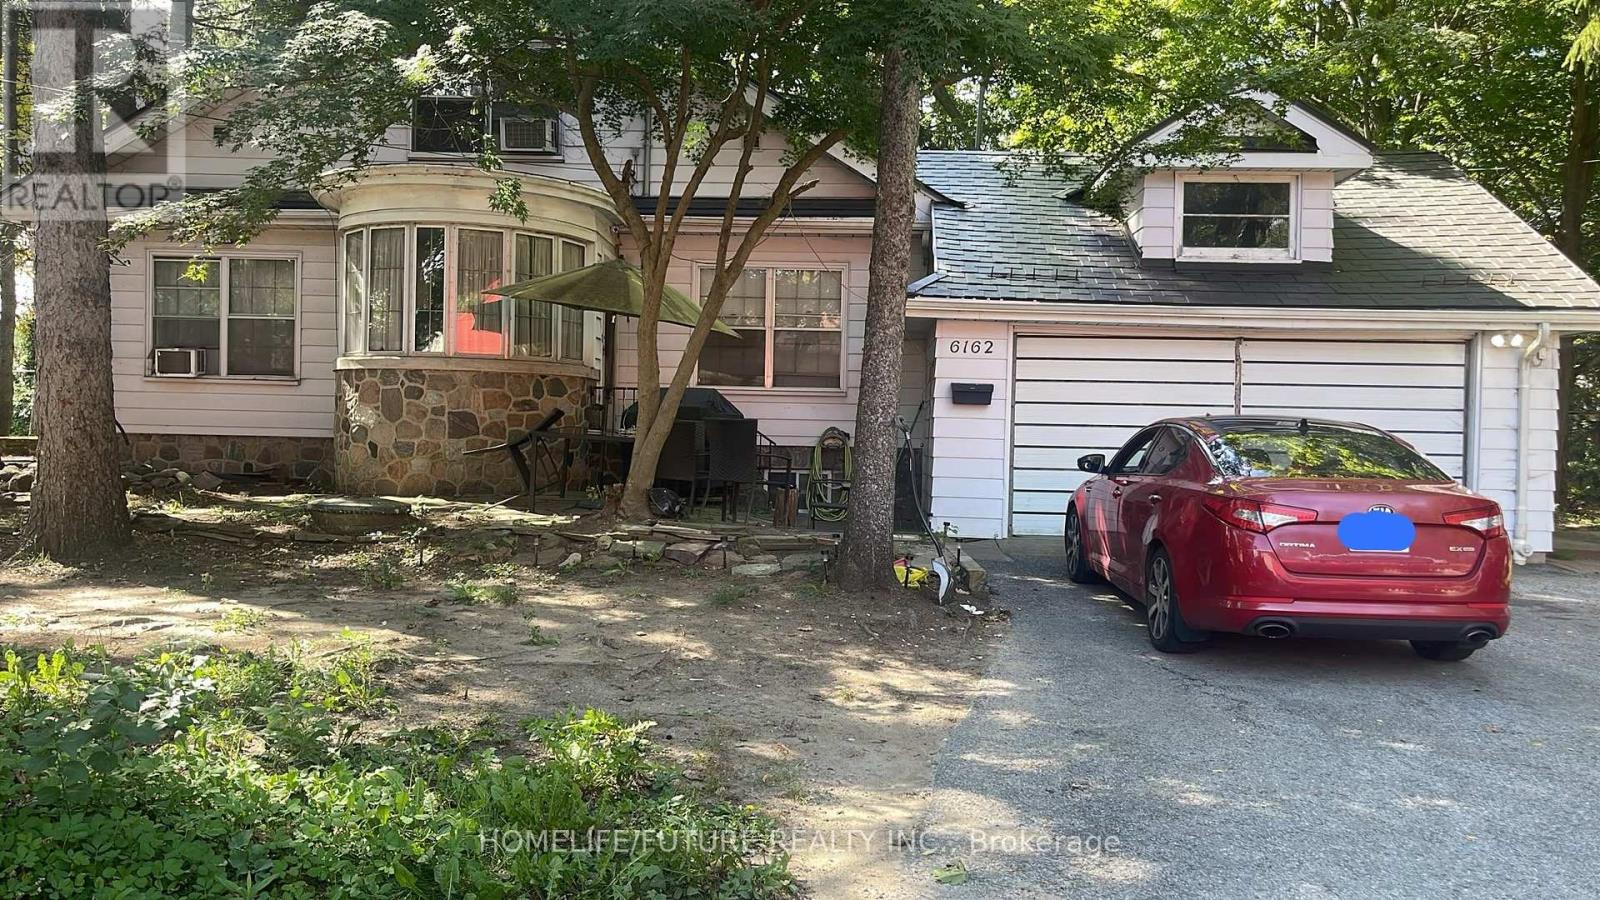
6162 KINGSTON ROAD
Toronto (Rouge), Ontario, M1C1K8
$1,349,999
Bedrooms
6
Bathrooms
3
Parking
4
About this property
Exceptional Opportunity For Developers, Investors, Or End Users In The Desirable Highland Creek Community. Situated On An Expansive 181.95 Ft X 117.19 Ft Lot, This Property Offers Outstanding Potential To Build A Custom Luxury Residence. The Existing Home Features Over 3000 Sq. Ft. Of Spacious Living Space, Generous-Sized Rooms And Hardwood Flooring Throughout The Bedrooms. Offering Six Bedrooms In Total, The Home Is Well Suited For A Large Family, Multigenerational Living Or Rental Use. The Upper Level Includes Four Bedrooms, Two Bathrooms, While Basement Offers Two Additional Bedrooms, Kitchen And Washroom Conveniently Located Near Guildwood Go Station, U Of T Scarborough, Hwy 401, Schools, Parks, Shopping And Other Amenities. (id:66779)
Rooms
| Living room | Ground level | — |
| Bedroom | Basement | — |
| Dining room | Ground level | — |
| Kitchen | Ground level | — |
| Family room | Ground level | — |
| Den | Ground level | — |
| Bedroom | Ground level | — |
| Bedroom 2 | Ground level | — |
| Bedroom 3 | Second level | — |
| Primary Bedroom | Second level | — |
| Bedroom 5 | Basement | — |
Details
- Sewer
- Sanitary sewer
- Cooling
- Central air conditioning
- Heating
- Forced air, Natural gas
- List aor
- Toronto
- Stories
- 2
- Basement
- Finished, Apartment in basement, N/A, N/A
- Flooring
- Tile, Hardwood, Vinyl
- Appliances
- Washer, Refrigerator, Stove, Dryer, Water Heater
- Directions
- Cross Streets: Meadowvale Rd / Kingston Rd. ** Directions: Kingston Road near Meadowvale Rd.
- Fireplace
- Yes
- Lot features
- Irregular lot size
- Water source
- Municipal water
- Structure type
- House
- Fireplaces total
- 2
- Parking features
- Garage
- Tax annual amount
- 7,950
- Building features
- Fireplace(s)
- Exterior features
- Brick
- Foundation details
- Brick
- Lot size dimensions
- 117.2 x 182 FT
- Bedrooms above grade
- 4
- Bedrooms below grade
- 2
- Property attached
- No
More in Toronto




The trademarks REALTOR®, REALTORS®, and the REALTOR® logo are controlled by The Canadian Real Estate Association (CREA) and identify real estate professionals who are members of CREA. The trademarks MLS®, Multiple Listing Service® and the associated logos are owned by CREA and identify the quality of services provided by real estate professionals who are members of CREA. Listing data is provided by the REALTOR.ca Data Distribution Facility (DDF®) and is deemed reliable but is not guaranteed accurate by CREA.