 1 / 22
616 - 9015 LESLIE STREET
Richmond Hill (Beaver Creek Business Park), Ontario, L4B4J8
$899,000
Bedrooms
4
Bathrooms
2
Parking
2
About this property
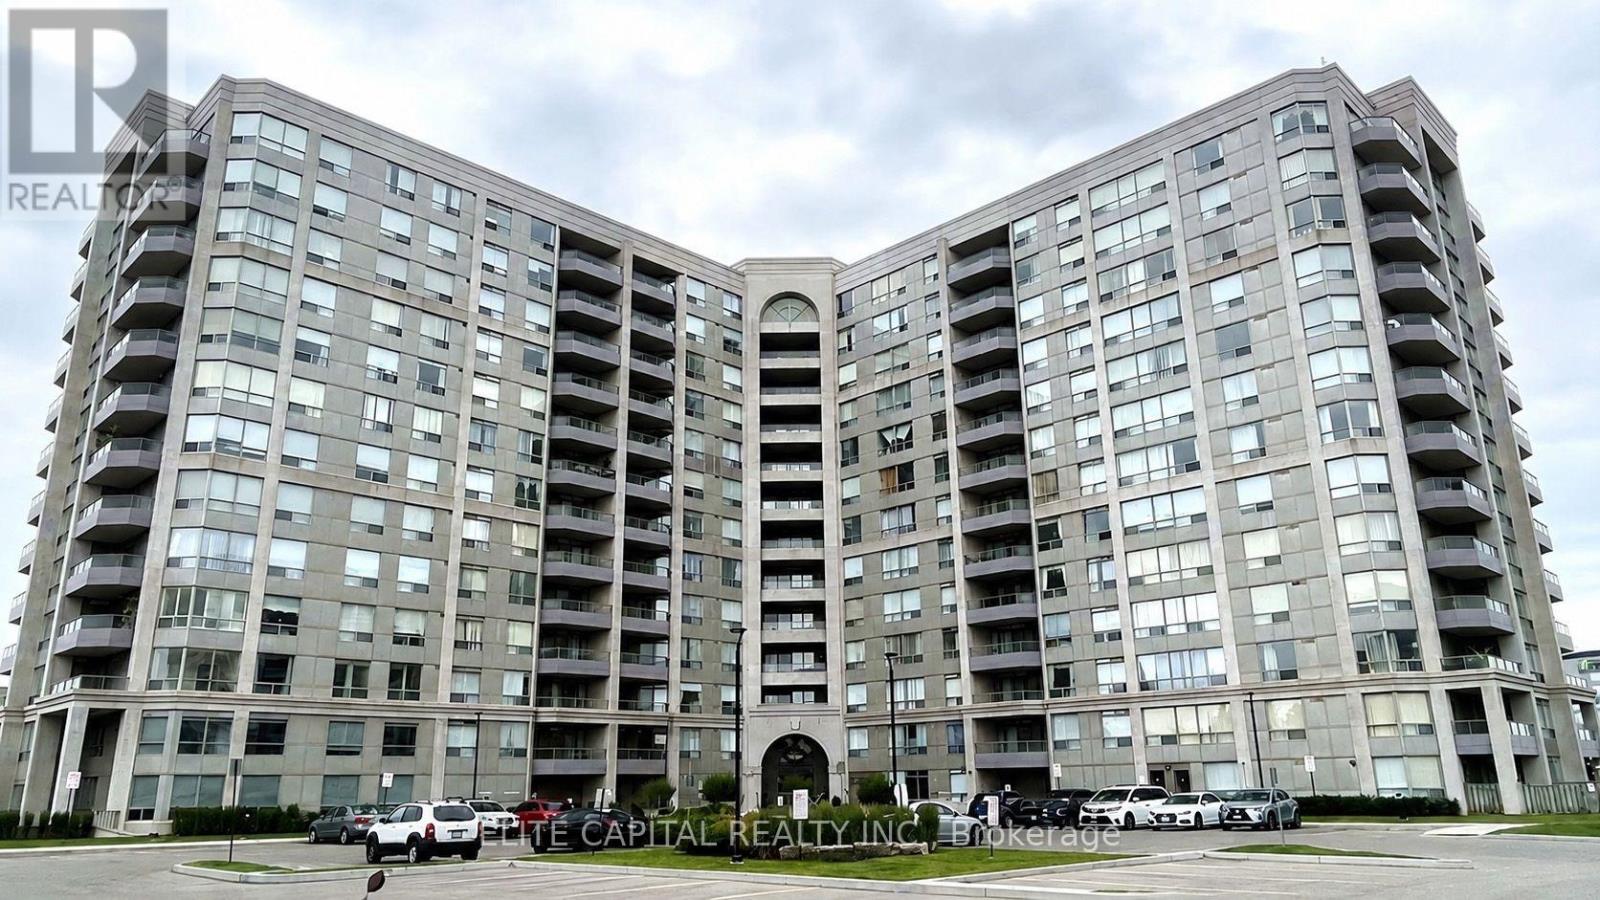
Rarely Offered, Updated Spacious 4 Bedroom, 2-Bath Corner Suite At The Prestigious Grand Parkway Residences, Offering Approximately 1,471 Sq. Ft. Of Bright, Open-Concept Living Space With An Abundance Of Natural Light. Features A Double-Door Entry, Upgraded Laminate Flooring Throughout, And A Modern Two-Tone Kitchen With Stainless Steel Appliances, Lots of Cabinets. Generously Sized Primary Bedroom With His & Hers Closets, Including A Walk-In. Updated Bathrooms With Sleek Vanities. Rare Oversized Laundry Room With Side By Side Washer & Dryer. Enjoy The Large Balcony With Beautiful Unobstructed North-East Views. Ideally Located In The Heart Of Richmond Hill, Steps To Transit, Schools, Shopping, Restaurants & Everyday Amenities, With Easy Access To Hwy 404 & 407. Includes Access To The Sheraton Parkway Health & Racquet Club. (id:66779)
Rooms
| Living room | Flat | — |
| Dining room | Flat | — |
| Kitchen | Flat | — |
| Primary Bedroom | Flat | — |
| Bedroom 2 | Flat | — |
| Bedroom 3 | Flat | — |
| Bedroom 4 | Flat | — |
Details
- Cooling
- Central air conditioning
- Heating
- Forced air, Natural gas
- List aor
- Toronto
- Basement
- None
- Flooring
- Laminate, Ceramic
- Appliances
- Washer, Refrigerator, Dishwasher, Stove, Dryer, Window Coverings
- Directions
- Leslie/Hwy 7
- Fireplace
- No
- Lot features
- Balcony
- Structure type
- Apartment
- Association fee
- 1,154.15
- Association name
- Del Property Management
- Parking features
- Garage, Underground
- Tax annual amount
- 3,283.65
- Building features
- Storage - Locker
- Exterior features
- Concrete
- Community features
- Pets not Allowed
- Bedrooms above grade
- 4
- Property attached
- Yes
- Association fee includes
- Heat, Water
- Association fee frequency
- Monthly
More in Richmond Hill

The trademarks REALTOR®, REALTORS®, and the REALTOR® logo are controlled by The Canadian Real Estate Association (CREA) and identify real estate professionals who are members of CREA. The trademarks MLS®, Multiple Listing Service® and the associated logos are owned by CREA and identify the quality of services provided by real estate professionals who are members of CREA. Listing data is provided by the REALTOR.ca Data Distribution Facility (DDF®) and is deemed reliable but is not guaranteed accurate by CREA.