 1 / 25
616 - 85 EAST LIBERTY STREET
Toronto (Niagara), Ontario, M6K3R4
Price on request
Bedrooms
1
Bathrooms
1
Parking
1
About this property
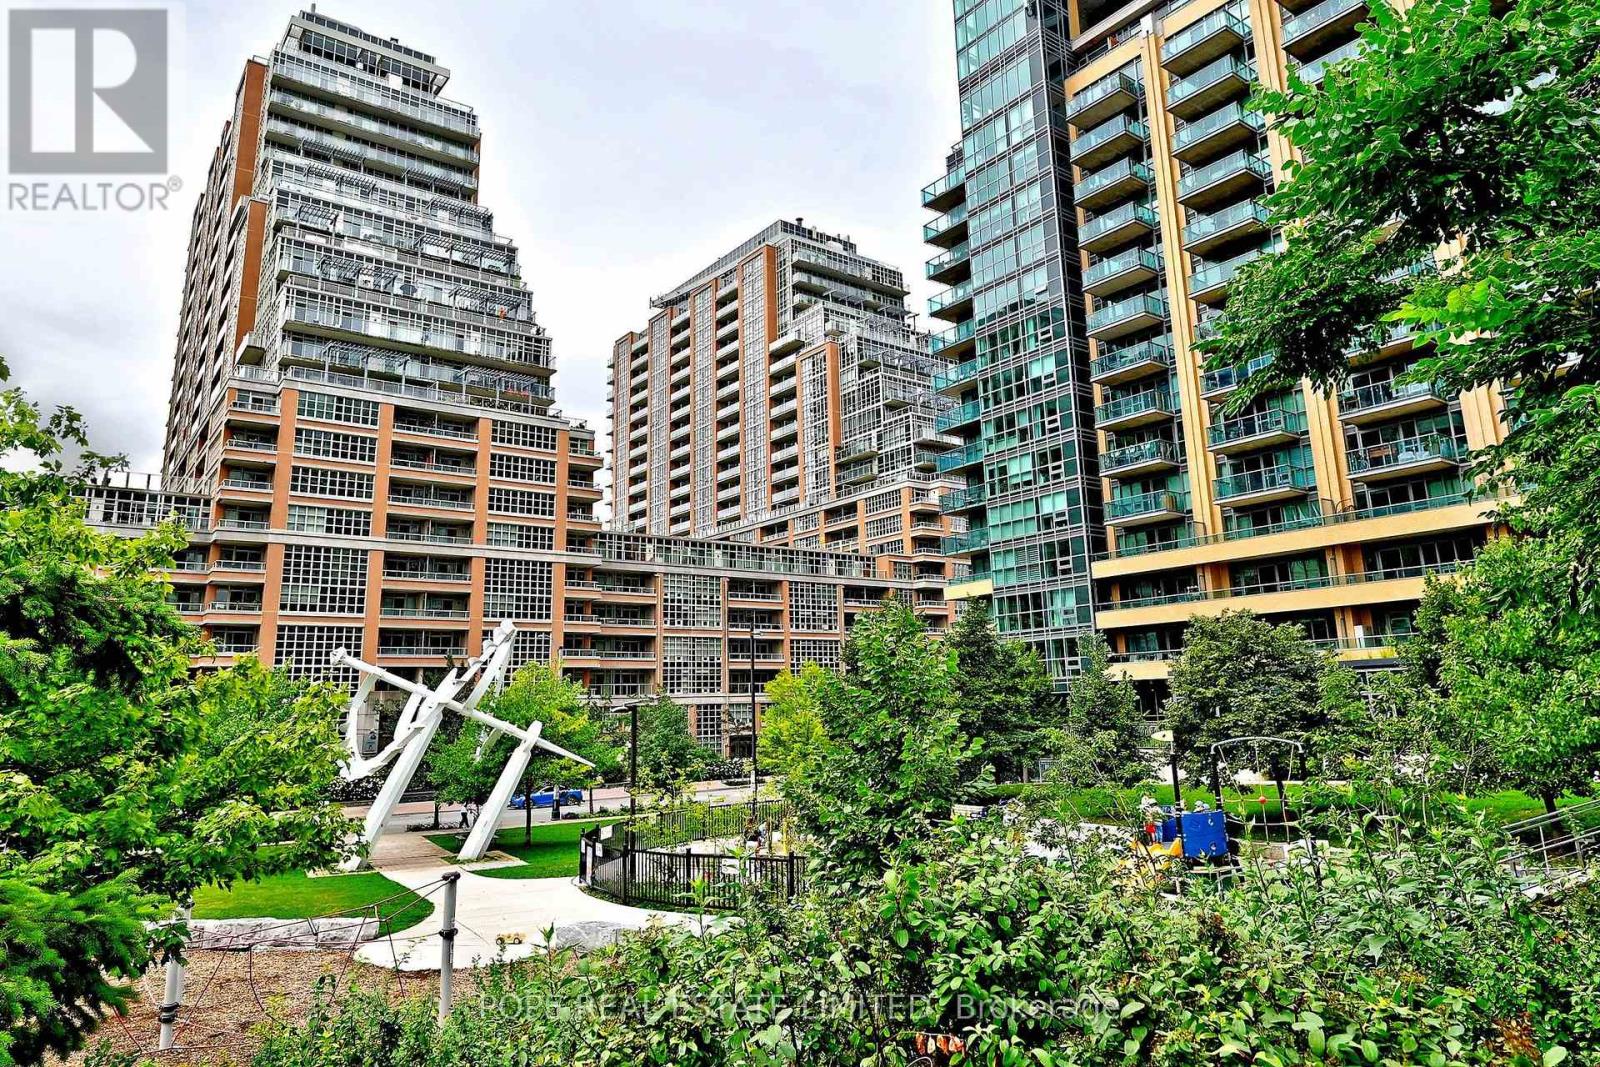
Live Liberty Village. This bright, beautifully maintained 1-bedroom suite at 85 East Liberty offers 653 sq. ft. of well-designed interior space plus a large northwest-facing balcony. Freshly painted throughout, the open-concept layout features a contemporary kitchen, generous living and dining space, floor-to-ceiling windows in both the living room and bedroom, and two walkouts to the balcony-your own outdoor spot for morning coffee, dinner or an evening drink. The lower-floor location makes coming and going refreshingly easy. Includes ensuite laundry, parking and locker. And then there's the lifestyle. Start the day with a workout in the 20,000-sq.-ft. Fitness Club and Wellness Centre, swim a few laps or unwind in the whirlpool. Meet friends on the rooftop terrace, catch a movie without leaving home, or challenge them to bowling, billiards or the golf and sports simulator. Outside your door, Liberty Village has everything you need to make a neighbourhood feel like a neighbourhood-coffee shops, bakeries, restaurants and patios, grocery stores, LCBO, gyms and fitness studios, shops and everyday services. Walk the dog through Liberty Village Park, head down to the waterfront, catch a TFC match at BMO Field or a concert at RBC Amphitheatre. Exhibition GO and TTC are steps away when you need to venture farther. Urban living that's convenient, connected and genuinely fun. (id:66779)
Rooms
| Living room | Flat | — |
| Dining room | Flat | — |
| Kitchen | Flat | — |
| Primary Bedroom | Flat | — |
Details
- View
- View
- Cooling
- Central air conditioning
- Heating
- Heat Pump, Other
- List aor
- Toronto
- Basement
- None
- Flooring
- Laminate
- Appliances
- Washer, Refrigerator, Dishwasher, Range, Dryer, Microwave, Window Coverings
- Directions
- King St West & Strachan Ave
- Fireplace
- Yes
- Lot features
- Balcony
- Pool features
- Indoor pool
- Structure type
- Apartment
- Association name
- ICC PM, 647-347-2873
- Fireplaces total
- 1
- Parking features
- Garage, Underground
- Building features
- Storage - Locker, Exercise Centre, Recreation Centre, Separate Electricity Meters, Party Room, Fireplace(s), Security/Concierge
- Exterior features
- Brick
- Security features
- Smoke Detectors
- Community features
- Pets not Allowed
- Bedrooms above grade
- 1
- Property attached
- Yes
- Waterfront features
- Waterfront
More in Toronto




The trademarks REALTOR®, REALTORS®, and the REALTOR® logo are controlled by The Canadian Real Estate Association (CREA) and identify real estate professionals who are members of CREA. The trademarks MLS®, Multiple Listing Service® and the associated logos are owned by CREA and identify the quality of services provided by real estate professionals who are members of CREA. Listing data is provided by the REALTOR.ca Data Distribution Facility (DDF®) and is deemed reliable but is not guaranteed accurate by CREA.