 1 / 25
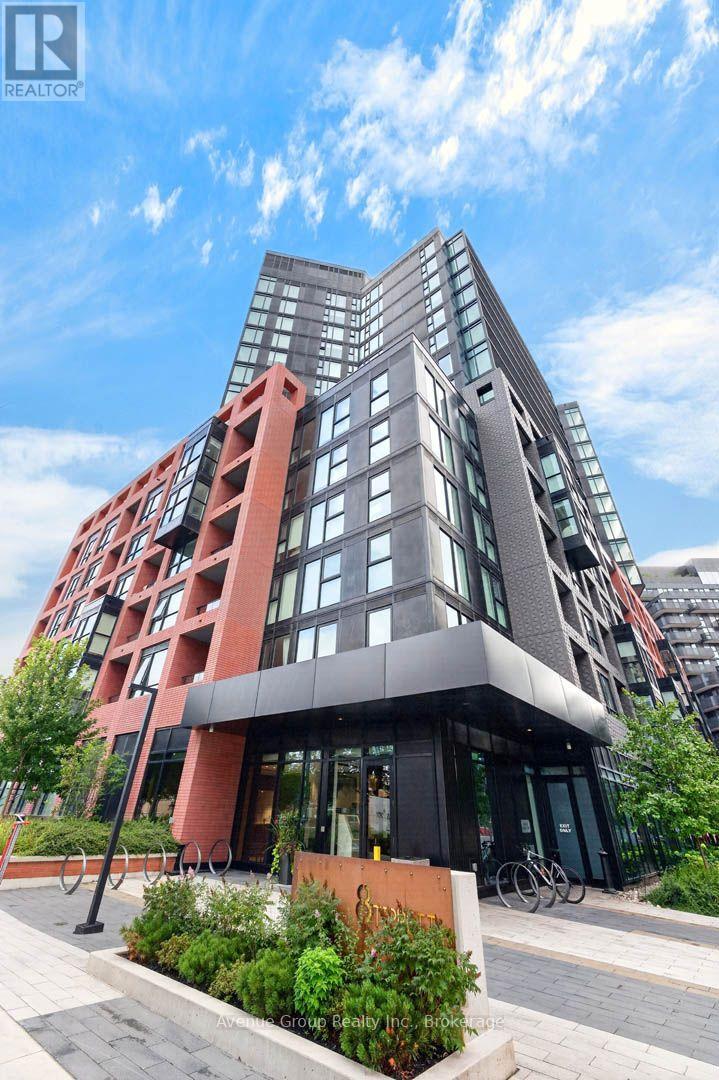
616 - 8 TIPPETT ROAD
Toronto (Clanton Park), Ontario, M3H0E7
Price on request
Bedrooms
2
Bathrooms
2
Parking
1
About this property
**Bright, Stylish & Ideally Located At Express Condos!** South-Facing 1 Bedroom + Den, 2 Bathroom Suite With Floor-To-Ceiling Windows, 9' Smooth Ceilings, Wide-Plank Laminate Flooring, Fresh Paint, Upgraded Lighting & Contemporary Accent Wall. Open-Concept Layout With A Modern Kitchen Featuring Quartz Counters, Sleek Cabinetry, Stainless Steel Appliances, Built-In Microwave & Centre Island. Spacious Primary Bedroom With 3-Pc Ensuite. Versatile Den Ideal For Home Office Or Guest Space.Excellent Building Amenities Include 24-Hr Concierge, Fitness Centre, Party Room & Lounge, Rooftop Terrace, BBQ Courtyard, Kids' Playroom, Pet Spa, Guest Suite & Visitor Parking. Steps To Wilson Subway, Yorkdale, Hwy 401, Restaurants, Groceries, Parks & More. **Modern Living In A Prime Location!** (id:66779)
Rooms
| Living room | Flat | — |
| Dining room | Flat | — |
| Kitchen | Flat | — |
| Primary Bedroom | Flat | — |
| Den | Flat | — |
| Bathroom | Flat | — |
| Bathroom | Flat | — |
Details
- Cooling
- Central air conditioning
- Heating
- Forced air, Natural gas
- List aor
- Toronto
- Basement
- None
- Flooring
- Laminate
- Appliances
- Washer, Refrigerator, Dishwasher, Stove, Dryer, Microwave, Hood Fan, Window Coverings
- Directions
- Cross Streets: Wilson Ave. & Allen Rd. ** Directions: Tippett Rd. & Wilson Ave.
- Fireplace
- No
- Lot features
- Balcony, In suite Laundry
- Structure type
- Apartment
- Association name
- Del Property Management
- Parking features
- Garage, Underground
- Building features
- Storage - Locker, Exercise Centre, Party Room, Security/Concierge
- Exterior features
- Concrete
- Community features
- Community Centre, Pets Allowed With Restrictions
- Bedrooms above grade
- 1
- Bedrooms below grade
- 1
- Property attached
- Yes
More in Toronto




The trademarks REALTOR®, REALTORS®, and the REALTOR® logo are controlled by The Canadian Real Estate Association (CREA) and identify real estate professionals who are members of CREA. The trademarks MLS®, Multiple Listing Service® and the associated logos are owned by CREA and identify the quality of services provided by real estate professionals who are members of CREA. Listing data is provided by the REALTOR.ca Data Distribution Facility (DDF®) and is deemed reliable but is not guaranteed accurate by CREA.