 1 / 25
616 - 29 QUEENS QUAY E
Toronto (Waterfront Communities), Ontario, M5E0A4
$1,539,000
Bedrooms
3
Bathrooms
3
Parking
2
About this property
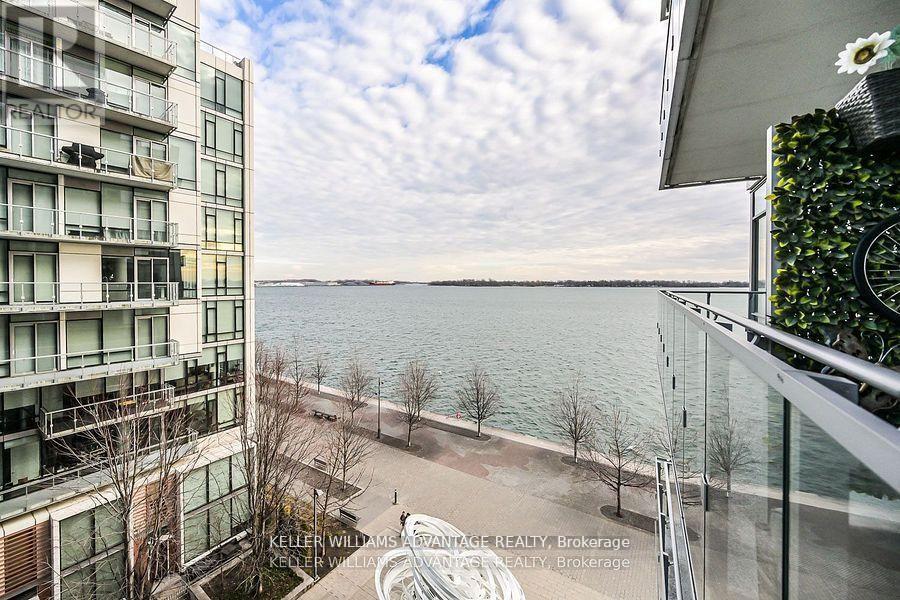
Experience luxury living in this stunning 3 bedroom, 3 bathroom condo at Pier 27, featuring breathtaking lake views wake up to spectacular sunrises over the water. With 10' high ceilings, hardwood floors, and floor-to-ceiling windows, this unit is bathed in natural light. The gourmet Miele kitchen boasts quartz countertops, extended cabinetry, a gas cooktop, and valance lighting. The master suite offers a spa-like 5-piece ensuite, a walk-in closet, and balcony access, while the second bedroom includes its own ensuite. Enjoy a large balcony with serene lake views. Residents have access to 5-star amenities, including 24-hour concierge, indoor and outdoor pools, sauna, steam room, gym, and a party/meeting room. Sunrise lake waterfront views. (id:66779)
Details
- View
- City view, Lake view, View, View of water, Direct Water View
- Cooling
- Central air conditioning
- Heating
- Forced air, Natural gas
- List aor
- Toronto
- Basement
- None
- Directions
- Yonge & Queens Quay E
- Fireplace
- Yes
- Lot features
- Balcony, In suite Laundry, Sauna
- Pool features
- Indoor pool, Outdoor pool
- Water body name
- Lake Ontario
- Association fee
- 1,115.99
- Association name
- Duka Property Management
- Parking features
- Underground, No Garage
- Tax annual amount
- 7,839.56
- Building features
- Storage - Locker, Exercise Centre, Party Room, Sauna, Security/Concierge
- Exterior features
- Concrete
- Security features
- Security system, Security guard, Smoke Detectors, Monitored Alarm
- Community features
- Pets Allowed With Restrictions
- Bedrooms above grade
- 2
- Bedrooms below grade
- 1
- Waterfront features
- Waterfront
- Association fee includes
- Water, Parking
- Association fee frequency
- Monthly
More in Toronto




The trademarks REALTOR®, REALTORS®, and the REALTOR® logo are controlled by The Canadian Real Estate Association (CREA) and identify real estate professionals who are members of CREA. The trademarks MLS®, Multiple Listing Service® and the associated logos are owned by CREA and identify the quality of services provided by real estate professionals who are members of CREA. Listing data is provided by the REALTOR.ca Data Distribution Facility (DDF®) and is deemed reliable but is not guaranteed accurate by CREA.