 1 / 25
616 - 20 TUBMAN AVENUE
Toronto (Regent Park), Ontario, M5A0M5
Price on request
Bedrooms
2
Bathrooms
2
Parking
1
About this property
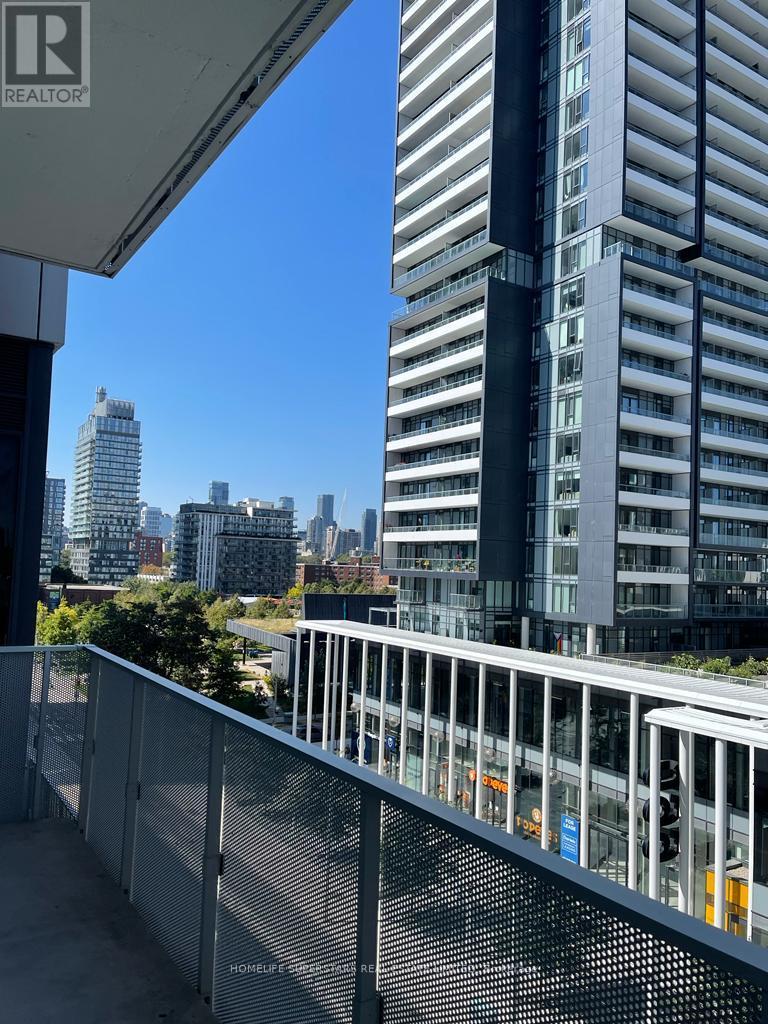
Beautiful 2 Spacious Bedroom Corner Unit with 2 Full Bath ,Very Spacious ,More Than 700 square feet covered area with additional 170 square feet Balcony and 10 feet ceiling in Living Area makes it look even more bigger. Corner Unit brings in Lots of Natural Light and makes your stay pleasent and comfortable In this Daniels Wyatt Building. 24 Hours Conceirge.Laminate Floors Throughout. Modern Finishes, Open Concept . .Big Master Bedroom With Ensuite Washroom. Building Boasts State Of Art Amenities For Resident. Easy Commute To U Of Toronto, George Brown Ryerson University .Steps From Ttc,.Shopping Area. Locker On Same Level. Excellent Building Amenities Include: Fitness Centre, Rock Climbing, Party Room, Lounge and Media Room, Outdoor Terrace with Barbecues, 24 Hour Concierge, Guest Suites, and Bike Storage. Rent Includes Heating Cost and Water . (id:66779)
Rooms
| Living room | Flat | — |
| Dining room | Flat | — |
| Kitchen | Flat | — |
| Primary Bedroom | Flat | — |
| Bedroom | Flat | — |
Details
- Cooling
- Central air conditioning
- Heating
- Forced air, Natural gas
- List aor
- Toronto
- Basement
- None
- Flooring
- Laminate
- Appliances
- Washer, Refrigerator, Dishwasher, Oven, Microwave, Cooktop
- Directions
- Cross Streets: Dundas/Parliament. ** Directions: Dundas South On Tubman.
- Fireplace
- No
- Lot features
- Balcony, Carpet Free
- Structure type
- Apartment
- Association name
- 360 Community Management
- Parking features
- Underground, No Garage
- Building features
- Storage - Locker, Exercise Centre, Party Room, Security/Concierge
- Exterior features
- Concrete
- Community features
- Pets Allowed With Restrictions
- Bedrooms above grade
- 2
- Property attached
- Yes
More in Toronto




The trademarks REALTOR®, REALTORS®, and the REALTOR® logo are controlled by The Canadian Real Estate Association (CREA) and identify real estate professionals who are members of CREA. The trademarks MLS®, Multiple Listing Service® and the associated logos are owned by CREA and identify the quality of services provided by real estate professionals who are members of CREA. Listing data is provided by the REALTOR.ca Data Distribution Facility (DDF®) and is deemed reliable but is not guaranteed accurate by CREA.