 1 / 25
615 - 2020 BATHURST STREET
Toronto (Humewood-Cedarvale), Ontario, M5P0A6
Price on request
Bedrooms
1
Bathrooms
1
Parking
0
About this property
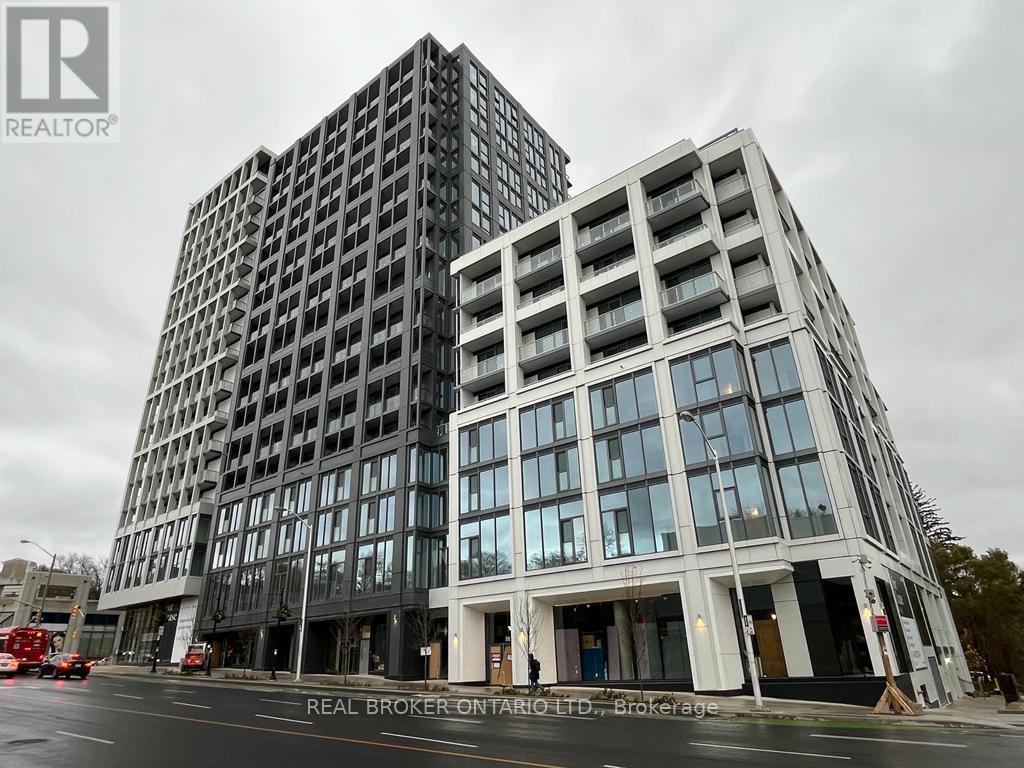
**Unit Can Be Furnished (See Furniture List Below)** Experience Luxury Living At The Forest Hill Condo. Lobby Furnished by Armani w/ Direct Access To The Forest Hill Subway. This Brand-New Spacious 1-Bedroom Unit is Located In The Highly Sought-After Bathurst & Eglinton Ave Area. Features a Bright Unobstructed View, Extremely Functional Layout w/ Floor-To-Ceiling Windows, Laminate Floors, And A Well-Equipped Kitchen w/ Stainless Steel Appliances, Quartz Counters, and a Built-In Wine Fridge. Prime Location: Direct Access to TTC, Steps Away From Restaurants, Close to Grocery Stores, Shopping Centers, Yorkdale Mall, and Just Minutes To Allen Rd/Hwy 401. Additional Amenities: A State-Of-The-Art Fitness Area (Indoor AND Outdoor Gym, Cross-Fit Equipped, Yoga and Dance Studio), Outdoor Terrace w/ BBQ Area, Table Tennis Area, Co-working/ Study Rooms and More! (id:66779)
Rooms
| Kitchen | Ground level | — |
| Living room | Ground level | — |
| Primary Bedroom | Ground level | — |
Details
- Cooling
- Central air conditioning
- Heating
- Forced air, Natural gas
- List aor
- Toronto
- Basement
- None
- Flooring
- Laminate
- Appliances
- Washer, Refrigerator, Dishwasher, Wine Fridge, Range, Dryer, Microwave, Furniture
- Directions
- Cross Streets: Bathurst / Eglinton. ** Directions: Bathurst & Eglinton.
- Fireplace
- No
- Lot features
- Balcony
- Structure type
- Apartment
- Association name
- Crossbridge Condominium Services
- Parking features
- Garage, Underground
- Building features
- Storage - Locker, Recreation Centre, Party Room, Security/Concierge
- Exterior features
- Concrete
- Community features
- Pets not Allowed
- Bedrooms above grade
- 1
- Property attached
- Yes
More in Toronto




The trademarks REALTOR®, REALTORS®, and the REALTOR® logo are controlled by The Canadian Real Estate Association (CREA) and identify real estate professionals who are members of CREA. The trademarks MLS®, Multiple Listing Service® and the associated logos are owned by CREA and identify the quality of services provided by real estate professionals who are members of CREA. Listing data is provided by the REALTOR.ca Data Distribution Facility (DDF®) and is deemed reliable but is not guaranteed accurate by CREA.