 1 / 25
6145 3RD LINE
New Tecumseth, Ontario, L0G1W0
$1,198,000
Bedrooms
5
Bathrooms
3
Parking
8
About this property
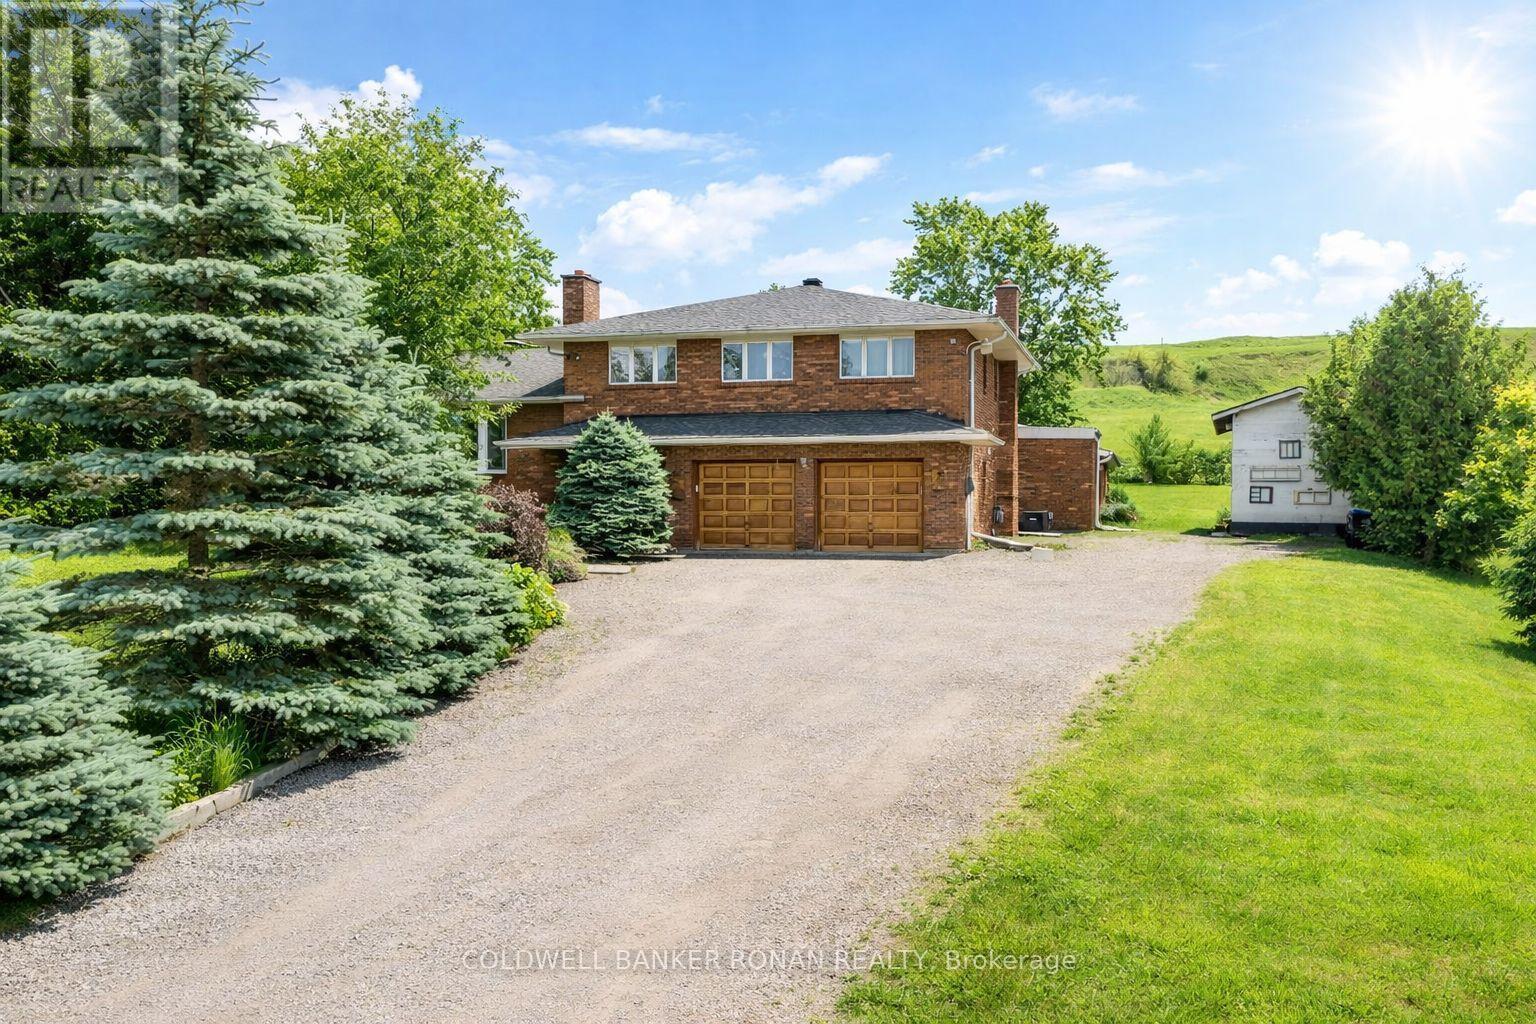
Step inside this stunning all-brick home offering 5 bedrooms, 3 bathrooms, a private office, and a one-of-a-kind indoor heated pool-perfect for year-round enjoyment in any season. Relax in the glassed-in den overlooking the pool while staying cozy by the natural gas stone fireplace, or host with ease in the formal dining room with French doors, spacious family room featuring natural exposed brick and a bright, well-appointed kitchen complete with stainless steel appliances, butcher block countertops, and walkout access to a large deck. The outdoor property adds even more character and functionality, including sheds that were originally walk-in freezers - offering unique, versatile storage or workshop potential. The pool area itself provides flexible space that could accommodate change rooms or an additional bathroom. The primary suite includes a walk-in closet and a 3-piece ensuite. Additional highlights include a double garage and a finished lower level with extra storage and workspace. Conveniently located just minutes from Hwy 9, Hwy 400, and nearby shopping. A rare offering with privacy, character, and standout features-don't miss your chance to make it yours! (id:66779)
Rooms
| Kitchen | Main level | — |
| Living room | Main level | — |
| Dining room | Main level | — |
| Primary Bedroom | Upper Level | — |
| Bedroom 2 | Upper Level | — |
| Bedroom 3 | Upper Level | — |
| Bedroom 4 | Upper Level | — |
| Family room | Ground level | — |
| Bedroom 5 | Lower level | — |
| Office | Lower level | — |
Details
- View
- View
- Sewer
- Septic System
- Cooling
- Central air conditioning
- Heating
- Forced air, Natural gas
- List aor
- Toronto
- Basement
- Finished, N/A
- Flooring
- Hardwood, Carpeted
- Utilities
- Electricity
- Appliances
- Water softener, Oven - Built-In, Water Heater
- Directions
- Highway 9 & 10th Sideroad West on 3rd Line
- Fireplace
- Yes
- Lot features
- Wooded area
- Water source
- Drilled Well
- Pool features
- Inground pool, Indoor pool
- Structure type
- House
- Parking features
- Attached Garage, Garage
- Tax annual amount
- 8,026
- Building features
- Fireplace(s)
- Exterior features
- Brick
- Community features
- School Bus
- Foundation details
- Concrete
- Lot size dimensions
- 120.1 x 211.4 FT
- Bedrooms above grade
- 4
- Bedrooms below grade
- 1
- Property attached
- No
More in New Tecumseth

The trademarks REALTOR®, REALTORS®, and the REALTOR® logo are controlled by The Canadian Real Estate Association (CREA) and identify real estate professionals who are members of CREA. The trademarks MLS®, Multiple Listing Service® and the associated logos are owned by CREA and identify the quality of services provided by real estate professionals who are members of CREA. Listing data is provided by the REALTOR.ca Data Distribution Facility (DDF®) and is deemed reliable but is not guaranteed accurate by CREA.