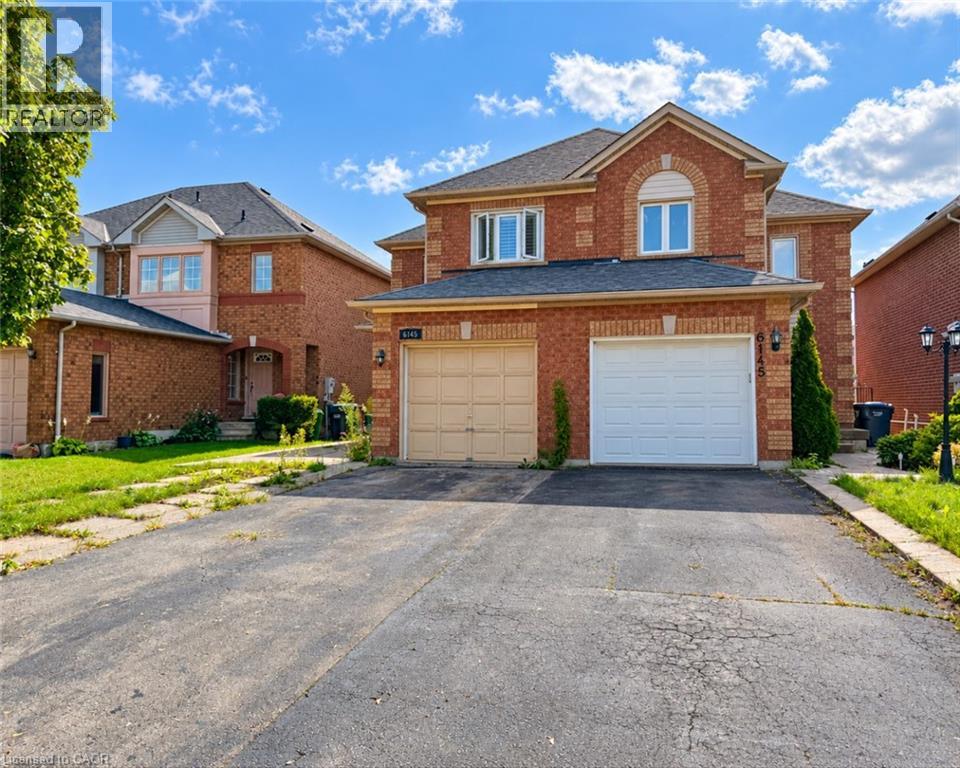
 1 / 25
6143 SNOWY OWL Crescent
Mississauga, Ontario, L5N7B5
$820,000
Bedrooms
4
Bathrooms
3
Living area
1,176 square feet
Parking
3
Year built
1994
About this property
Welcome to 6143 Snowy Owl Crescent, located in the desirable Lisgar community of Mississauga. This spacious 3+1 bedroom, 3 bathroom home offers a functional layout with plenty of room for comfortable family living. Situated in an established, family-friendly neighbourhood close to schools, parks, shopping, transit and everyday amenities. Convenient access to major roads and highways makes commuting throughout Mississauga and the GTA easy. A great place to settle in and enjoy everything this well-connected neighbourhood has to offer. (id:66779)
Rooms
| 3pc Bathroom | Basement | — |
| 4pc Bathroom | Second level | — |
| 2pc Bathroom | Main level | — |
| Bedroom | Basement | 7'8'' x 15'4'' |
| Recreation room | Basement | 7'5'' x 12'4'' |
| Bedroom | Second level | 7'8'' x 10'8'' |
| Bedroom | Second level | 9'8'' x 10'8'' |
| Primary Bedroom | Second level | 11'1'' x 11'8'' |
| Kitchen | Main level | 7'5'' x 11'8'' |
| Dining room | Main level | 9'1'' x 11'4'' |
| Living room | Main level | 10'1'' x 16'4'' |
Details
- Sewer
- Municipal sewage system
- Cooling
- Central air conditioning
- Heating
- Forced air, Natural gas
- List aor
- Cornerstone
- Stories
- 2
- Basement
- Finished, Full
- Year built
- 1,994
- Directions
- North on Ninth Line, east on Parkgate Dr
- Fireplace
- No
- Water source
- Municipal water
- Structure type
- House
- Parking features
- Attached Garage
- Tax annual amount
- 5,004
- Exterior features
- Brick Veneer
- Community features
- School Bus
- Zoning description
- RM5
- Architectural style
- Other
- Bedrooms above grade
- 3
- Bedrooms below grade
- 1
- Property attached
- Yes
- Above grade finished area
- 1,176
More in Mississauga

The trademarks REALTOR®, REALTORS®, and the REALTOR® logo are controlled by The Canadian Real Estate Association (CREA) and identify real estate professionals who are members of CREA. The trademarks MLS®, Multiple Listing Service® and the associated logos are owned by CREA and identify the quality of services provided by real estate professionals who are members of CREA. Listing data is provided by the REALTOR.ca Data Distribution Facility (DDF®) and is deemed reliable but is not guaranteed accurate by CREA.