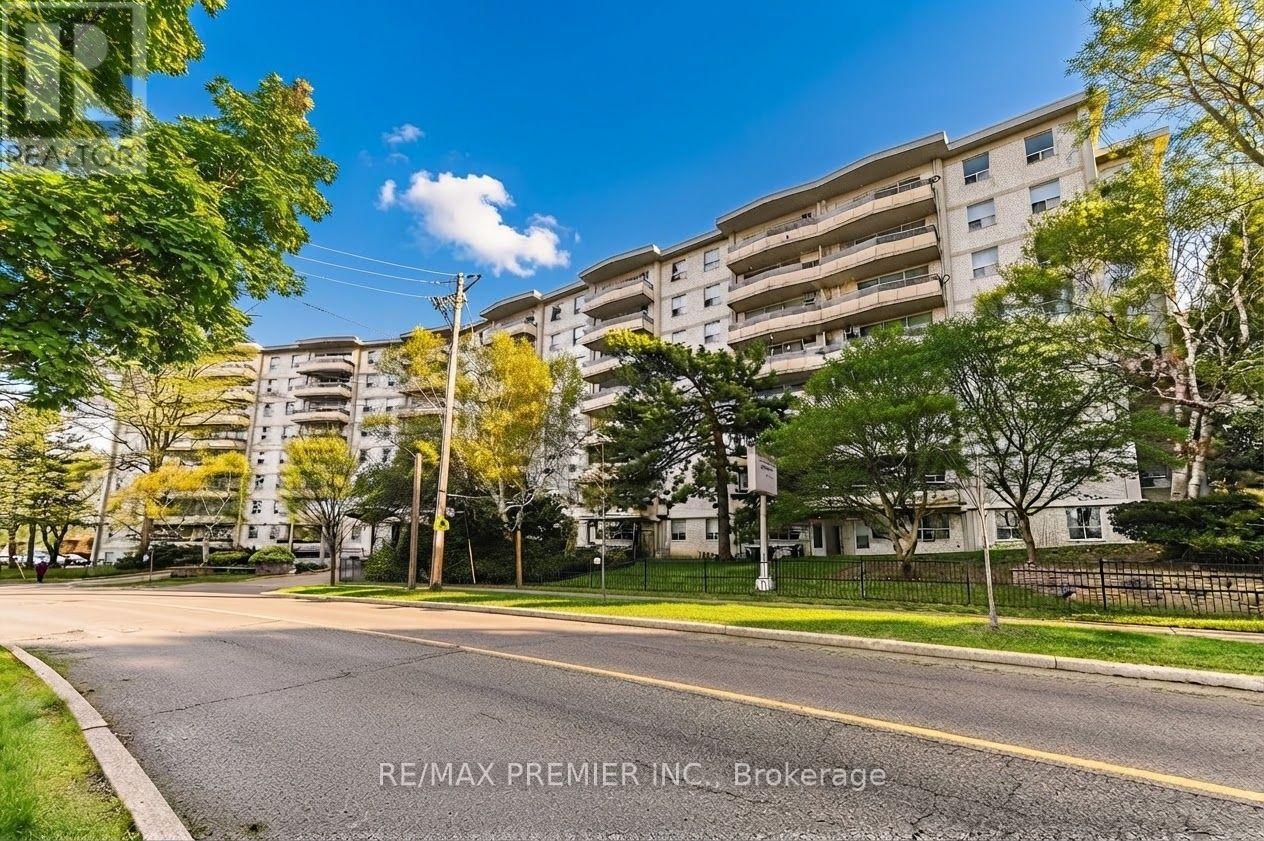
 1 / 14
614 - 80 GRANDRAVINE DRIVE
Toronto (York University Heights), Ontario, M3J1B2
$425,000
Bedrooms
2
Bathrooms
1
Parking
1
About this property
Gorgeous, Bright 2-Bedroom Condo With Unobstructed South Views! Spacious And Beautifully Maintained Unit In A Highly Sought-After Building. Minutes To Finch West Subway Station With Easy Access To Hwy 400/401. Features Upgraded Flooring, A Large Eat-In Kitchen, Oversized Bedrooms, Plenty Of Closet Space, And A Huge Balcony Overlooking The Park With Clear South Views. Located Steps From TTC, Grandravine Community Recreation Centre, Humber River Hospital, No Frills, Walmart, Shopping, Parks, And Schools. Open-Concept Living With Large Windows Offering Natural Light Throughout. Perfect For First-Time Homebuyers Or Investors Looking For Strong Value And A Prime Location. Move-In Ready - Must See! (id:66779)
Rooms
| Living room | Main level | — |
| Dining room | Main level | — |
| Kitchen | Main level | — |
| Eating area | Main level | — |
| Primary Bedroom | Main level | — |
| Bedroom 2 | Main level | — |
| Bathroom | Main level | — |
Details
- View
- View
- Cooling
- Window air conditioner
- Heating
- Radiant heat, Natural gas
- List aor
- Toronto
- Basement
- None
- Flooring
- Ceramic
- Appliances
- Washer, Refrigerator, Dishwasher, Stove, Window Coverings
- Directions
- Keele & Sheppard
- Fireplace
- No
- Lot features
- Elevator, Balcony, Carpet Free
- Structure type
- Apartment
- Association fee
- 832.39
- Association name
- Comfort Property Management Inc.
- Parking features
- Garage, Underground
- Tax annual amount
- 1,335.1
- Building features
- Visitor Parking
- Exterior features
- Brick
- Community features
- Community Centre, Pets Allowed With Restrictions
- Bedrooms above grade
- 2
- Bedrooms below grade
- 0
- Property attached
- Yes
- Association fee includes
- Common Area Maintenance, Cable TV, Heat, Water, Insurance, Parking
- Association fee frequency
- Monthly
More in Toronto




The trademarks REALTOR®, REALTORS®, and the REALTOR® logo are controlled by The Canadian Real Estate Association (CREA) and identify real estate professionals who are members of CREA. The trademarks MLS®, Multiple Listing Service® and the associated logos are owned by CREA and identify the quality of services provided by real estate professionals who are members of CREA. Listing data is provided by the REALTOR.ca Data Distribution Facility (DDF®) and is deemed reliable but is not guaranteed accurate by CREA.