 1 / 25
614 - 32 TROLLEY CRESCENT
Toronto (Waterfront Communities), Ontario, M5A0E8
Price on request
Bedrooms
2
Bathrooms
2
Parking
1
About this property
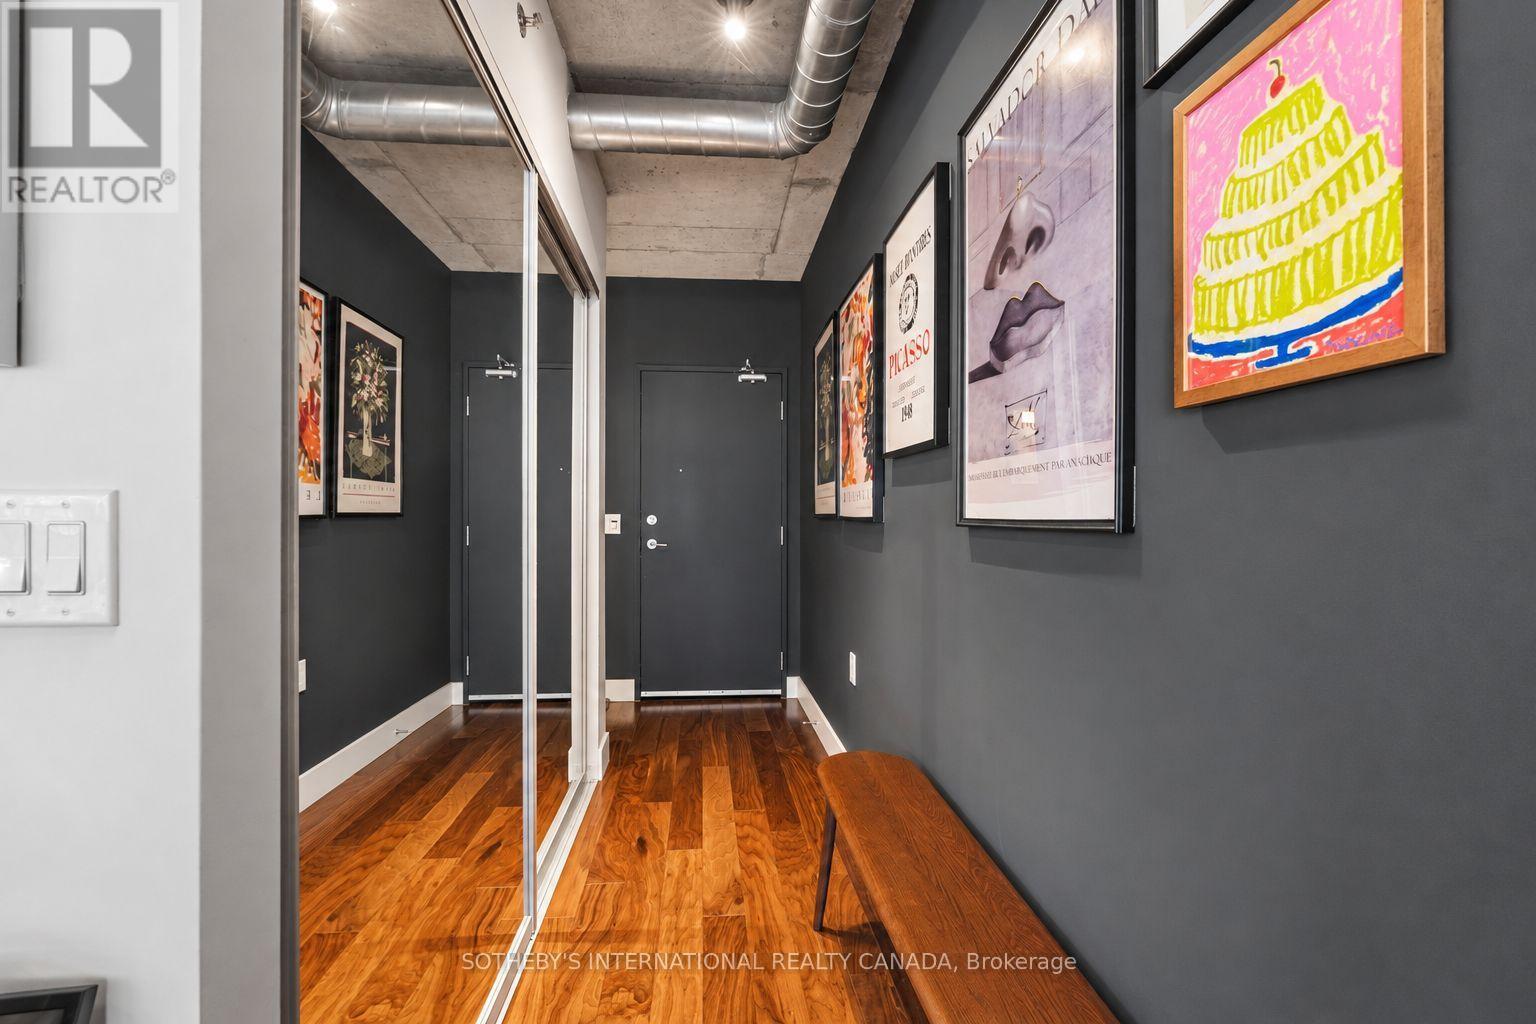
Located at 32 Trolley Crescent, Unit 614 offers a perfect balance of modern sophistication and expansive space, featuring 940 square feet of interior luxury complemented by a private 90-square-foot balcony overlooking an illuminated outdoor lap pool and peaceful garden courtyard. Inside, this bright two-bedroom, two-bathroom residence showcases architectural character through nine-foot exposed concrete ceilings, an iconic exposed brick veneer feature wall, warm hardwood floors, and dramatic floor-to-ceiling windows. The chef-inspired kitchen boasts designer finishes and a generous central island, ideal for cooking and entertaining. Residents enjoy access to premium building amenities-including a 24-hour concierge, fully equipped fitness centre, theatre room, gaming area, business centre, guest suite with kitchen, and outdoor BBQ dining areas-all situated steps from public transit, convenient grocery options, and the historic Distillery District. (id:66779)
Details
- Cooling
- Central air conditioning
- Heating
- Forced air, Natural gas
- List aor
- Toronto
- Basement
- None
- Appliances
- Washer, Refrigerator, Dishwasher, Stove, Dryer, Microwave, Window Coverings
- Directions
- King St. E & Lower River
- Fireplace
- No
- Lot features
- Elevator, Carpet Free
- Pool features
- Outdoor pool
- Structure type
- Apartment
- Association name
- Crossbridge Condominium Services
- Parking features
- Garage, Underground
- Building features
- Storage - Locker, Exercise Centre, Party Room
- Exterior features
- Concrete
- Community features
- Pets Allowed With Restrictions
- Bedrooms above grade
- 2
- Property attached
- Yes
More in Toronto




The trademarks REALTOR®, REALTORS®, and the REALTOR® logo are controlled by The Canadian Real Estate Association (CREA) and identify real estate professionals who are members of CREA. The trademarks MLS®, Multiple Listing Service® and the associated logos are owned by CREA and identify the quality of services provided by real estate professionals who are members of CREA. Listing data is provided by the REALTOR.ca Data Distribution Facility (DDF®) and is deemed reliable but is not guaranteed accurate by CREA.