 1 / 25
614 - 3009 NOVAR ROAD
Mississauga (Cooksville), Ontario, L5B0P9
Price on request
Bedrooms
2
Bathrooms
1
Parking
1
About this property
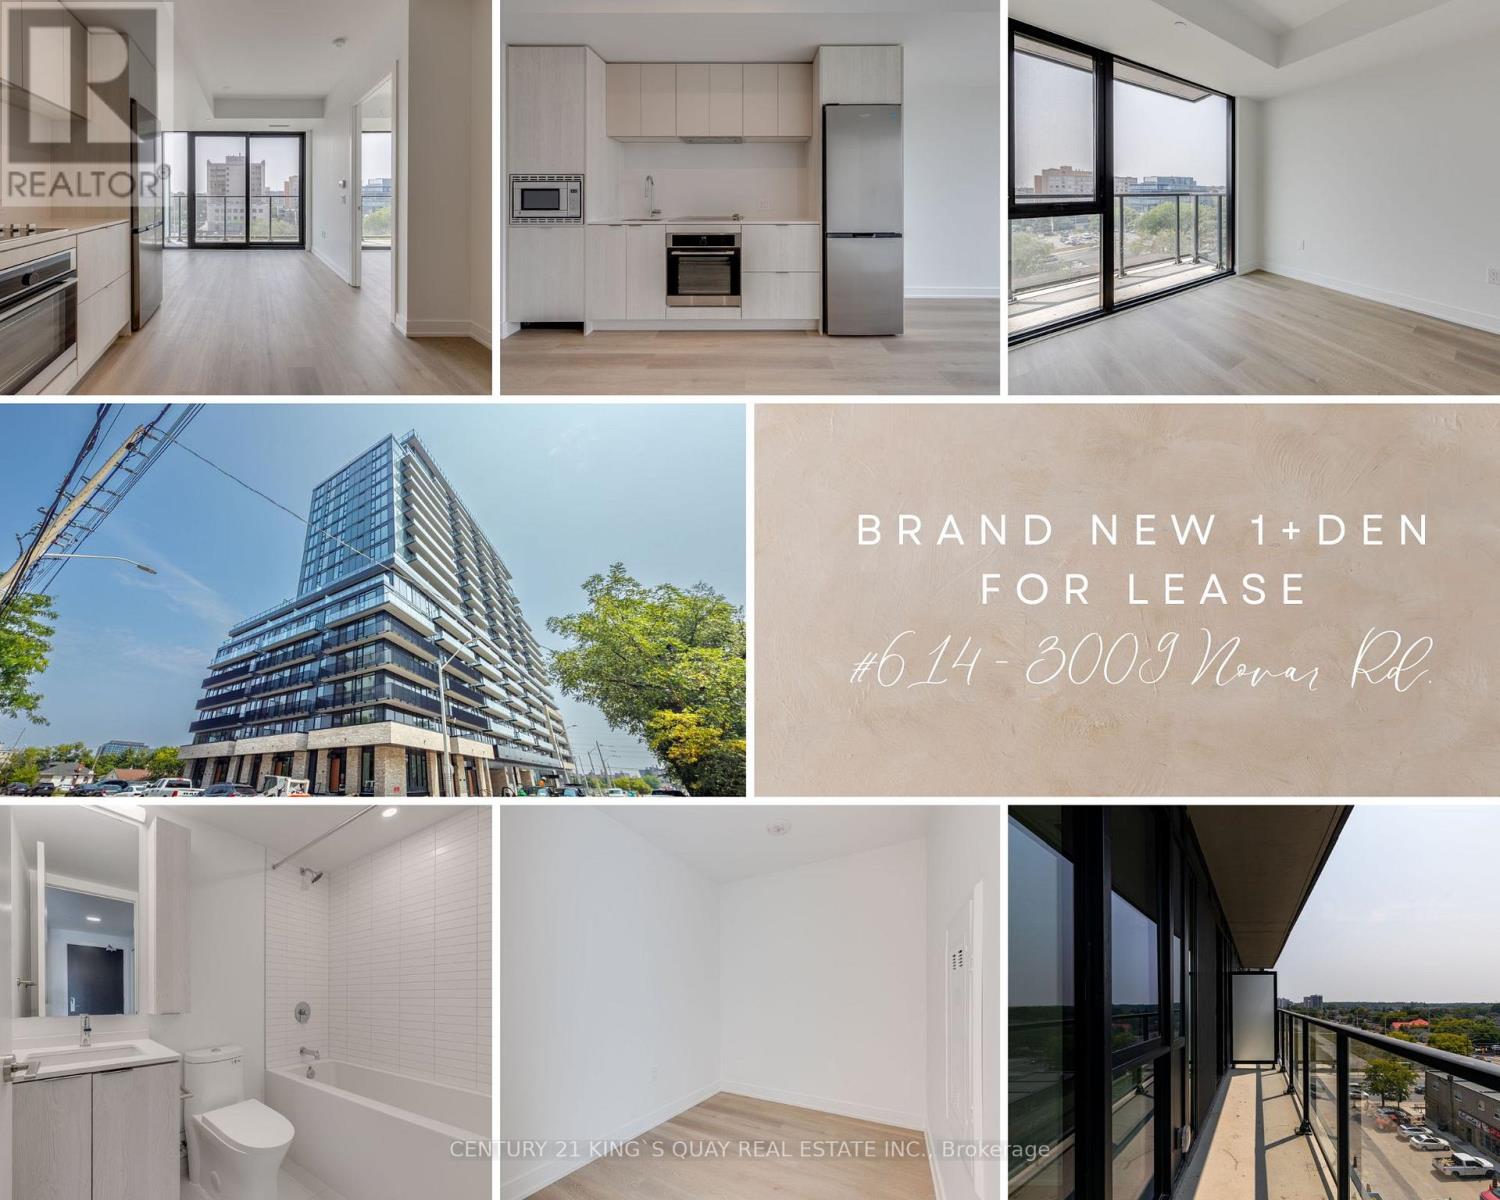
Stunning, nearly new 1-bedroom + den condo in Mississauga's vibrant Cooksville community. Situated on the 6th floor with a bright southwest exposure, this 567 sq ft + 67 sq ft balcony suite offers a thoughtfully designed layout featuring an open-concept living space, sleek modern finishes, full-size appliances, and vinyl flooring throughout. The spacious den can be used as a home office, kids' bedroom, or guest space. Enjoy the convenience of ensuite laundry, central air conditioning, a cozy fireplace, and one underground parking spot. Residents have access to a range of upscale amenities including a fitness centre, party/meeting room, concierge, visitor parking, and a BBQ area. Ideally located steps from shopping, restaurants, grocery stores, and minutes to Square One, Cooksville GO Station, and the future Hazel McCallion LRT, this unit offers the perfect blend of comfort, convenience, and connectivity - perfect for professionals, couples, or small families seeking modern urban living. (id:66779)
Rooms
| Living room | Flat | — |
| Dining room | Flat | — |
| Kitchen | Flat | — |
| Primary Bedroom | Flat | — |
| Den | Flat | — |
Details
- View
- City view
- Cooling
- Central air conditioning, Ventilation system
- Heating
- Forced air, Natural gas
- List aor
- Toronto
- Basement
- None
- Flooring
- Vinyl
- Appliances
- Washer, Refrigerator, Dishwasher, Stove, Dryer, Hood Fan
- Directions
- Confederation Pkwy / Dundas St W
- Fireplace
- No
- Lot features
- Elevator, Balcony, In suite Laundry
- Structure type
- Apartment
- Association name
- First Service Residential
- Parking features
- Garage, Underground
- Building features
- Exercise Centre, Party Room, Security/Concierge, Visitor Parking
- Exterior features
- Concrete
- Security features
- Controlled entry
- Community features
- Pets not Allowed, Community Centre
- Bedrooms above grade
- 1
- Bedrooms below grade
- 1
- Property attached
- Yes
More in Mississauga

The trademarks REALTOR®, REALTORS®, and the REALTOR® logo are controlled by The Canadian Real Estate Association (CREA) and identify real estate professionals who are members of CREA. The trademarks MLS®, Multiple Listing Service® and the associated logos are owned by CREA and identify the quality of services provided by real estate professionals who are members of CREA. Listing data is provided by the REALTOR.ca Data Distribution Facility (DDF®) and is deemed reliable but is not guaranteed accurate by CREA.