 1 / 25
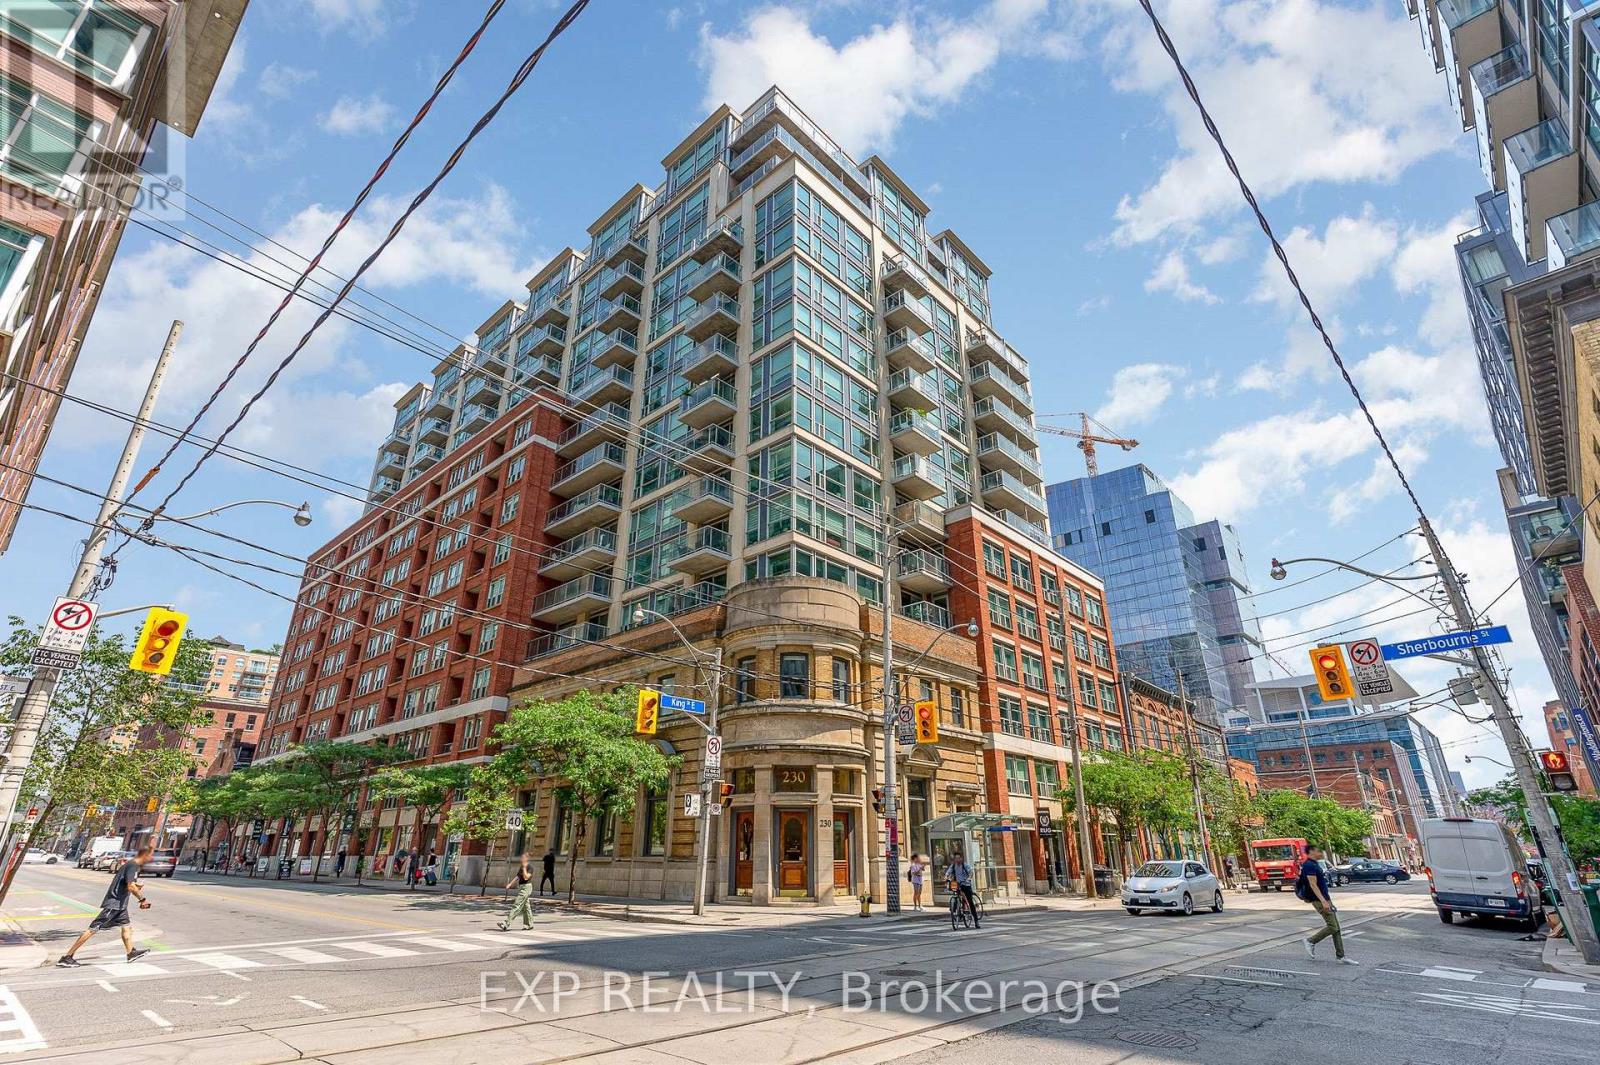
614 - 230 KING STREET
Toronto (Moss Park), Ontario, M5A1K5
$579,000
Bedrooms
2
Bathrooms
2
Parking
1
About this property
Settle into the city's most charming neighbourhood with this beautifully designed 2 bedroom condo set within a landmark heritage building. Nestled in the heart of Toronto's historic St. Lawrence neighbourhood, this beautifully appointed two bedroom suite offers the perfect combination of space, style, and convenience. Thoughtfully updated throughout, the home features newer full size stainless steel appliances, hardwood flooring, new countertops, and a renovated ensuite bathroom. The spacious kitchen offers ample cabinetry, making meal preparation and storage effortless. Set within a charming heritage building, residents enjoy beautifully renovated common areas and an elegant lobby, all while being surrounded by some of the city's best restaurants, cafes, shops, and entertainment. Everyday conveniences are literally at your doorstep, with the Black Canary coffee shop and convenience store connected directly to the building, making your morning coffee run or last minute errands effortless. An oversized parking space and storage locker add exceptional value, while the maintenance fees simplify monthly budgeting by covering your utilities. Commuting is effortless with the King streetcar directly outside your door, easy access to Union Station, and quick connections to the Gardiner Expressway and Don Valley Parkway. Residents also enjoy an outstanding collection of amenities, including a top floor fitness centre, two rooftop terraces with gardens and communal BBQs, a resident lounge, party room with a kitchen, guest suites, sauna, hot tub, and visitor parking.Beyond the neighbourhood's renowned restaurants, cafes, and historic charm, you're just minutes from Toronto's waterfront making it effortless to spend weekends enjoying the sandy shoreline at Sugar Beach. Experience the best of downtown living in one of Toronto's most sought after neighbourhoods, where timeless architecture, modern conveniences and vibrant city life come together. Some photos are virtually staged. (id:66779)
Rooms
| Primary Bedroom | Main level | — |
| Bedroom 2 | Main level | — |
| Living room | Main level | — |
| Kitchen | Main level | — |
| Bathroom | Main level | — |
| Bathroom | Main level | — |
Details
- Cooling
- Central air conditioning
- Heating
- Forced air, Other
- List aor
- Toronto
- Basement
- None
- Flooring
- Hardwood, Ceramic
- Appliances
- Washer, Refrigerator, Dishwasher, Stove, Dryer, Microwave, Window Coverings
- Directions
- Cross Streets: Sherbourne St & King St East. ** Directions: King/Sherbourne.
- Fireplace
- No
- Lot features
- Balcony, Carpet Free
- Structure type
- Apartment
- Association fee
- 805.1
- Association name
- ICON
- Parking features
- Garage, Underground
- Tax annual amount
- 3,106.84
- Building features
- Storage - Locker, Exercise Centre, Party Room, Security/Concierge, Visitor Parking
- Exterior features
- Concrete, Brick Facing
- Community features
- Pets not Allowed, Community Centre
- Bedrooms above grade
- 2
- Property attached
- Yes
- Waterfront features
- Waterfront
- Association fee includes
- Common Area Maintenance, Heat, Electricity, Water, Insurance, Parking
- Association fee frequency
- Monthly
More in Toronto




The trademarks REALTOR®, REALTORS®, and the REALTOR® logo are controlled by The Canadian Real Estate Association (CREA) and identify real estate professionals who are members of CREA. The trademarks MLS®, Multiple Listing Service® and the associated logos are owned by CREA and identify the quality of services provided by real estate professionals who are members of CREA. Listing data is provided by the REALTOR.ca Data Distribution Facility (DDF®) and is deemed reliable but is not guaranteed accurate by CREA.