 1 / 13
613 RYMAL Road W
Hamilton, Ontario, L9B1B7
$1,449,000
Bedrooms
3
Bathrooms
1
Living area
2,100 square feet
Parking
12
Lot size
1 acres
About this property
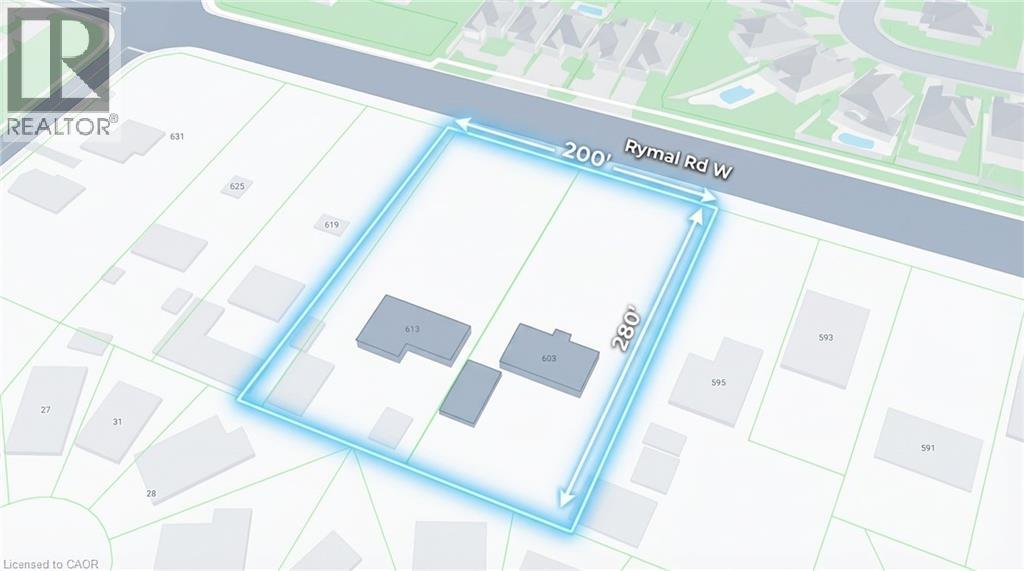
Rare development opportunity for builders and investors. This expansive 1.38-acre land assembly, comprising 603 Rymal Road and 613 Rymal Road, offers approximately 108 feet of frontage and 280 feet of depth, presenting excellent potential for mid-rise residential or townhouse development. The property currently includes two fully leased bungalow homes, providing stable rental income while development plans are pursued. Situated in a rapidly growing area with strong housing demand, this site represents an exceptional opportunity for builders and developers seeking a large parcel with significant future upside potential. (id:66779)
Rooms
| Bedroom | Main level | 12'0'' x 13'0'' |
| Bedroom | Main level | 12'0'' x 11'2'' |
| Bedroom | Main level | 13'0'' x 12'1'' |
| 3pc Bathroom | Main level | — |
| Dining room | Main level | 13'0'' x 13'0'' |
| Living room | Main level | 13'0'' x 14'0'' |
| Kitchen | Main level | 14'0'' x 14'0'' |
Details
- Sewer
- Municipal sewage system
- Cooling
- Central air conditioning
- Heating
- Natural gas
- List aor
- Cornerstone
- Stories
- 1
- Basement
- Partially finished, Full
- Appliances
- Washer, Stove, Dryer, Microwave, Hood Fan
- Directions
- Rymal Road West, between Upper Paradise and Garth St
- Fireplace
- No
- Water source
- Municipal water
- Structure type
- House
- Parking features
- Detached Garage
- Tax annual amount
- 7,000
- Exterior features
- Brick Veneer
- Community features
- School Bus
- Foundation details
- Block
- Lot size dimensions
- 0.654
- Zoning description
- AA
- Architectural style
- Bungalow
- Bedrooms above grade
- 3
- Bedrooms below grade
- 0
- Property attached
- No
- Above grade finished area
- 1,200
- Below grade finished area
- 900
More in Hamilton




The trademarks REALTOR®, REALTORS®, and the REALTOR® logo are controlled by The Canadian Real Estate Association (CREA) and identify real estate professionals who are members of CREA. The trademarks MLS®, Multiple Listing Service® and the associated logos are owned by CREA and identify the quality of services provided by real estate professionals who are members of CREA. Listing data is provided by the REALTOR.ca Data Distribution Facility (DDF®) and is deemed reliable but is not guaranteed accurate by CREA.