 1 / 23
613 - 80 MILL STREET
Toronto (Waterfront Communities), Ontario, M5A4T3
Price on request
Bedrooms
2
Bathrooms
1
Parking
1
About this property
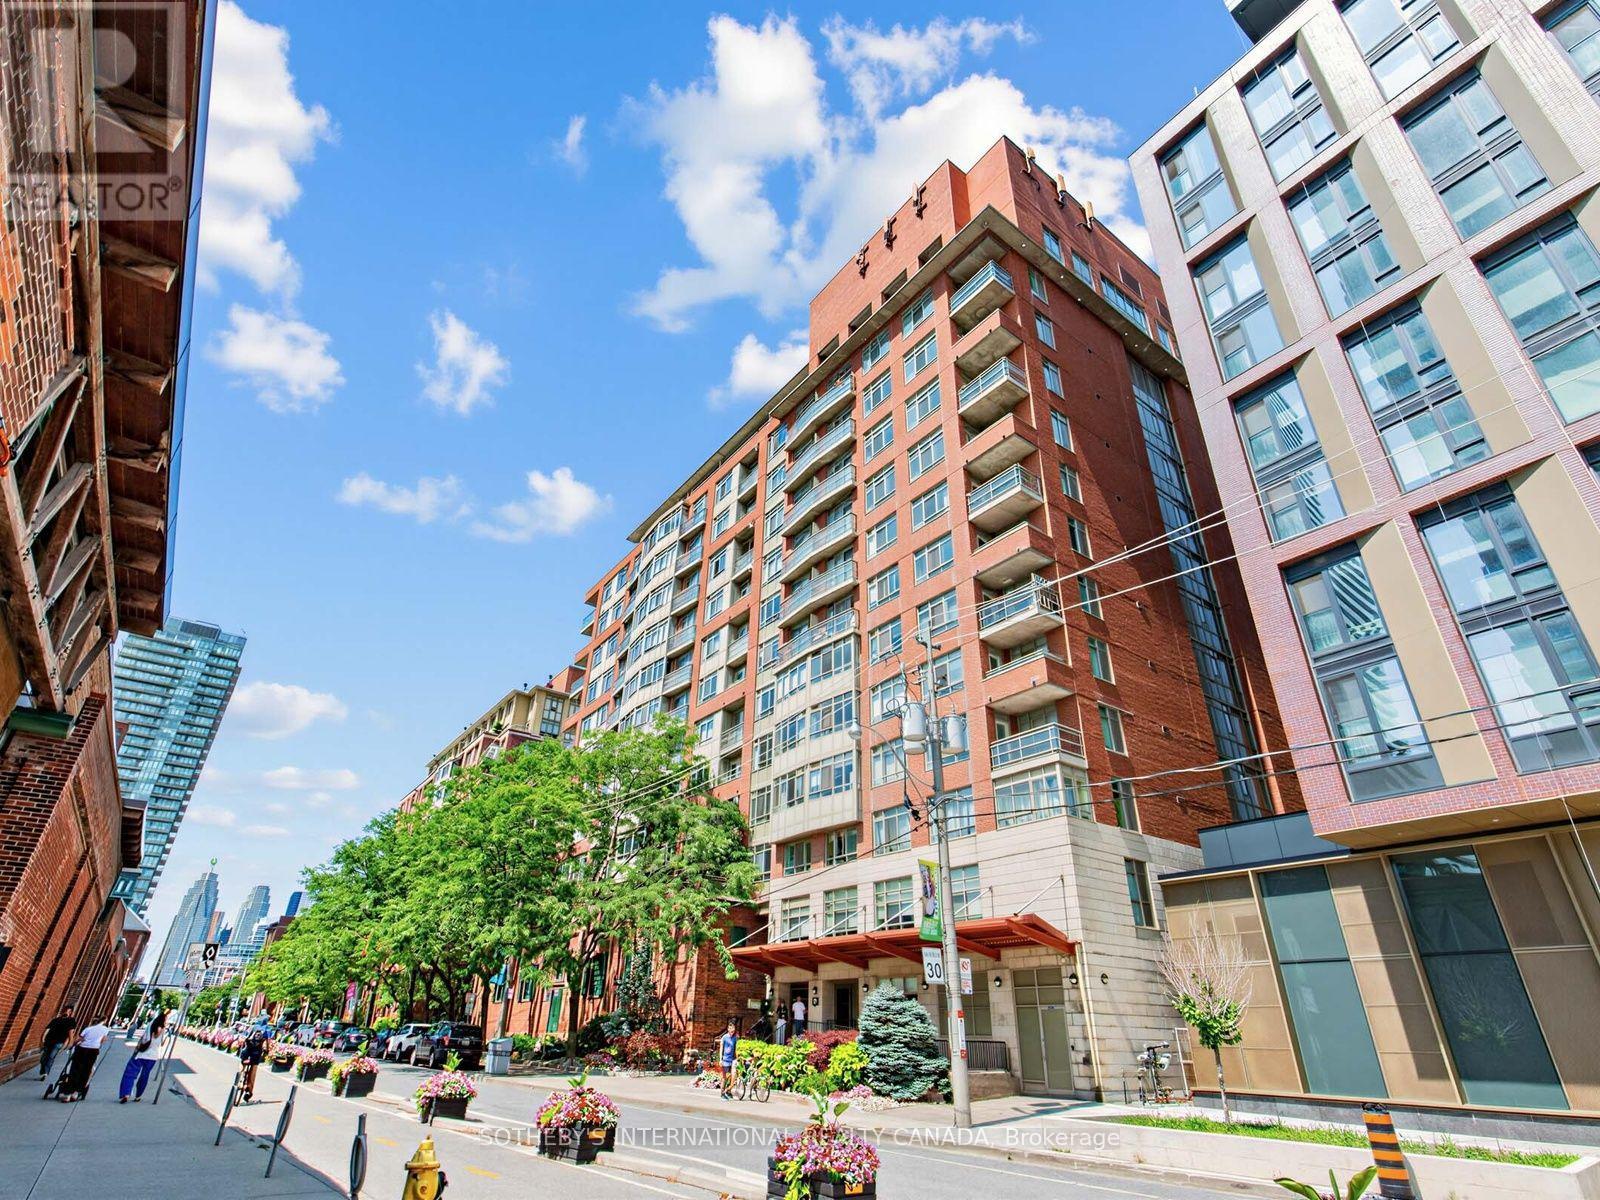
Welcome to 80 Mill Street, located in the heart of Toronto's vibrant Historic Distillery District. This spacious 1-bedroom + den suite includes parking and overlooks the newly completed Canary Landing Promenade. The bright, open-concept living area is filled with natural light, creating the perfect space for entertaining guests or enjoying a relaxing evening at home. The versatile den offers endless possibilities as a home office, guest room, or dedicated dining room. The sun-filled bedroom features a built-in closet, in-suite laundry, and a cozy window alcove that's ideal for a desk or reading nook. The separate kitchen is thoughtfully designed with full-size appliances-including a stove, refrigerator, and dishwasher-and offers plenty of cabinetry for all your storage needs. Enjoy exceptional value with maintenance fees that include heat, hydro, water, and air conditioning. Residents have access to excellent amenities, including a rooftop terrace with expansive city and water views, fitness centre, party room, and meeting room. Perfectly situated, you're just steps from neighborhood favourites such as Marche Leo's Market, Lost Craft, Shoppers Drug Mart, Mandy's Gourmet Salads, TTC transit, and the beautiful Corktown Common Park. (id:66779)
Rooms
| Kitchen | Flat | — |
| Living room | Flat | — |
| Bedroom | Flat | — |
| Den | Flat | — |
Details
- Cooling
- Central air conditioning
- Heating
- Forced air, Natural gas
- List aor
- Toronto
- Basement
- None
- Flooring
- Hardwood
- Directions
- Cross Streets: Parliament and Front Street. ** Directions: East of Parliament & South of Front.
- Fireplace
- No
- Lot features
- Balcony, Carpet Free, In suite Laundry
- Structure type
- Apartment
- Association name
- GPM Property Management Ltd.
- Parking features
- Garage, Underground
- Exterior features
- Brick
- Community features
- Pets Allowed With Restrictions
- Bedrooms above grade
- 1
- Bedrooms below grade
- 1
- Property attached
- Yes
More in Toronto




The trademarks REALTOR®, REALTORS®, and the REALTOR® logo are controlled by The Canadian Real Estate Association (CREA) and identify real estate professionals who are members of CREA. The trademarks MLS®, Multiple Listing Service® and the associated logos are owned by CREA and identify the quality of services provided by real estate professionals who are members of CREA. Listing data is provided by the REALTOR.ca Data Distribution Facility (DDF®) and is deemed reliable but is not guaranteed accurate by CREA.