 1 / 25
613 - 2333 KHALSA GATE
Oakville (WM Westmount), Ontario, L6M5R6
Price on request
Bedrooms
2
Bathrooms
2
Parking
1
About this property
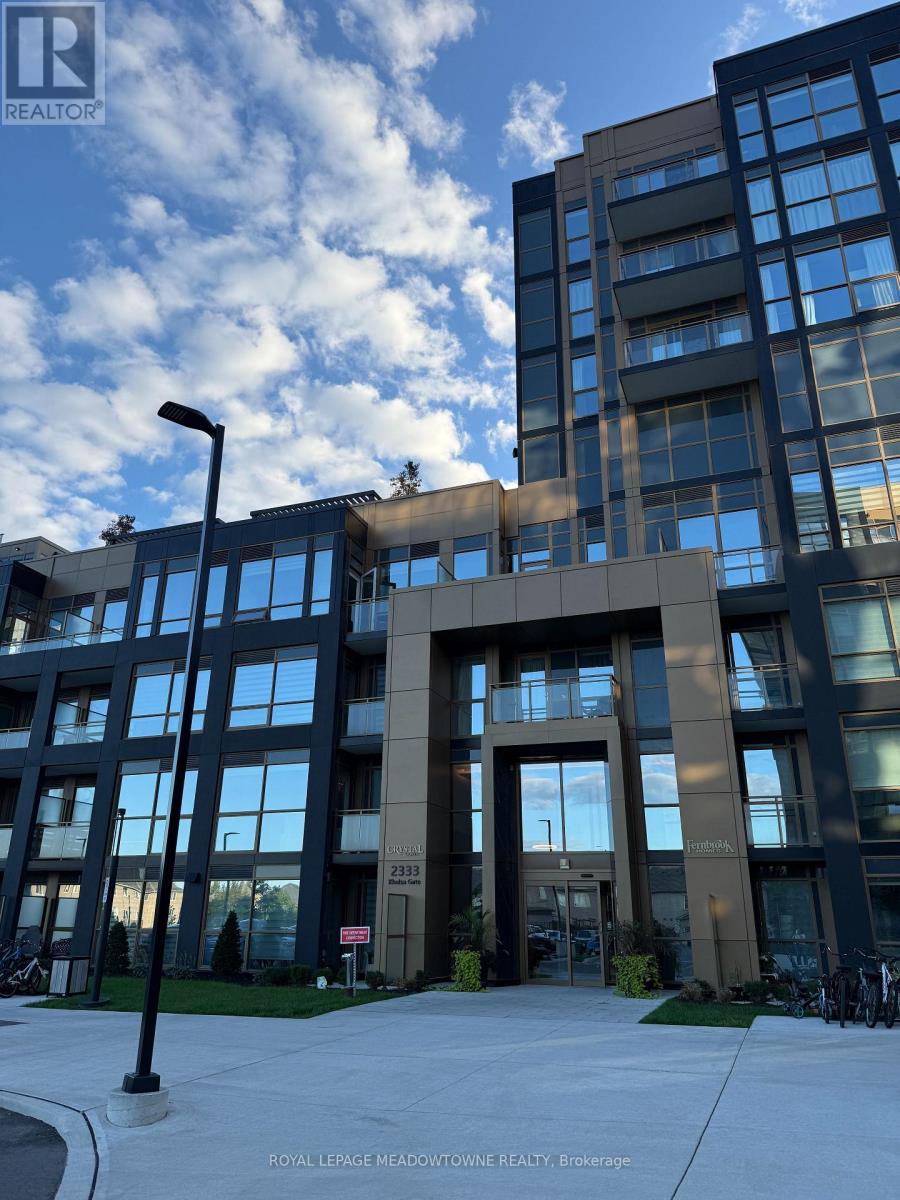
Modern style, everyday comfort and impressive amenities come together at 613-2333 Khalsa Gate in Oakville's desirable Westmount neighbourhood. This corner condo offers 2 spacious bedrooms, 2 full bathrooms and 1 parking space, with an open-concept layout designed for comfortable living. The showstopping contemporary kitchen features white upper and dark lower cabinetry, quartz counters, stainless steel appliances and a tile backsplash. Floor-to-ceiling windows fill the living and dining area with natural light, while laminate flooring flows throughout and balcony access extends your living space outdoors. The primary bedroom features a walk-in closet and private ensuite, and an in-suite laundry room adds everyday convenience. Enjoy an exceptional collection of building amenities including concierge, gym, putting green, basketball court, BBQ area, dog station, party room, catering kitchen, work-share/boardroom space and an outdoor rooftop swimming pool. Steps from top-rated schools, stores, restaurants, parks and trails, with easy connectivity to Highway 407, the QEW and GO Station. A stylish Oakville condo where location, lifestyle and contemporary finishes come together beautifully. (id:66779)
Rooms
| Kitchen | Main level | — |
| Living room | Main level | — |
| Primary Bedroom | Main level | — |
| Bedroom 2 | Main level | — |
Details
- Cooling
- Central air conditioning
- Heating
- Forced air, Natural gas
- List aor
- Toronto
- Basement
- None
- Appliances
- Washer, Refrigerator, Dishwasher, Stove, Dryer, Microwave
- Directions
- Bronte Rd/Dundas St
- Fireplace
- No
- Lot features
- Elevator, Balcony, Carpet Free, In suite Laundry
- Structure type
- Apartment
- Association name
- ICC Management Ltd
- Parking features
- Garage, Underground
- Building features
- Storage - Locker, Exercise Centre, Recreation Centre, Security/Concierge
- Exterior features
- Aluminum siding
- Community features
- Pets not Allowed, School Bus
- Foundation details
- Concrete
- Bedrooms above grade
- 2
- Property attached
- Yes
More in Oakville

The trademarks REALTOR®, REALTORS®, and the REALTOR® logo are controlled by The Canadian Real Estate Association (CREA) and identify real estate professionals who are members of CREA. The trademarks MLS®, Multiple Listing Service® and the associated logos are owned by CREA and identify the quality of services provided by real estate professionals who are members of CREA. Listing data is provided by the REALTOR.ca Data Distribution Facility (DDF®) and is deemed reliable but is not guaranteed accurate by CREA.