 1 / 25
613 - 115 DENISON AVENUE
Toronto (Kensington-Chinatown), Ontario, M5T2N1
$1,084,000
Bedrooms
2
Bathrooms
3
Parking
0
About this property
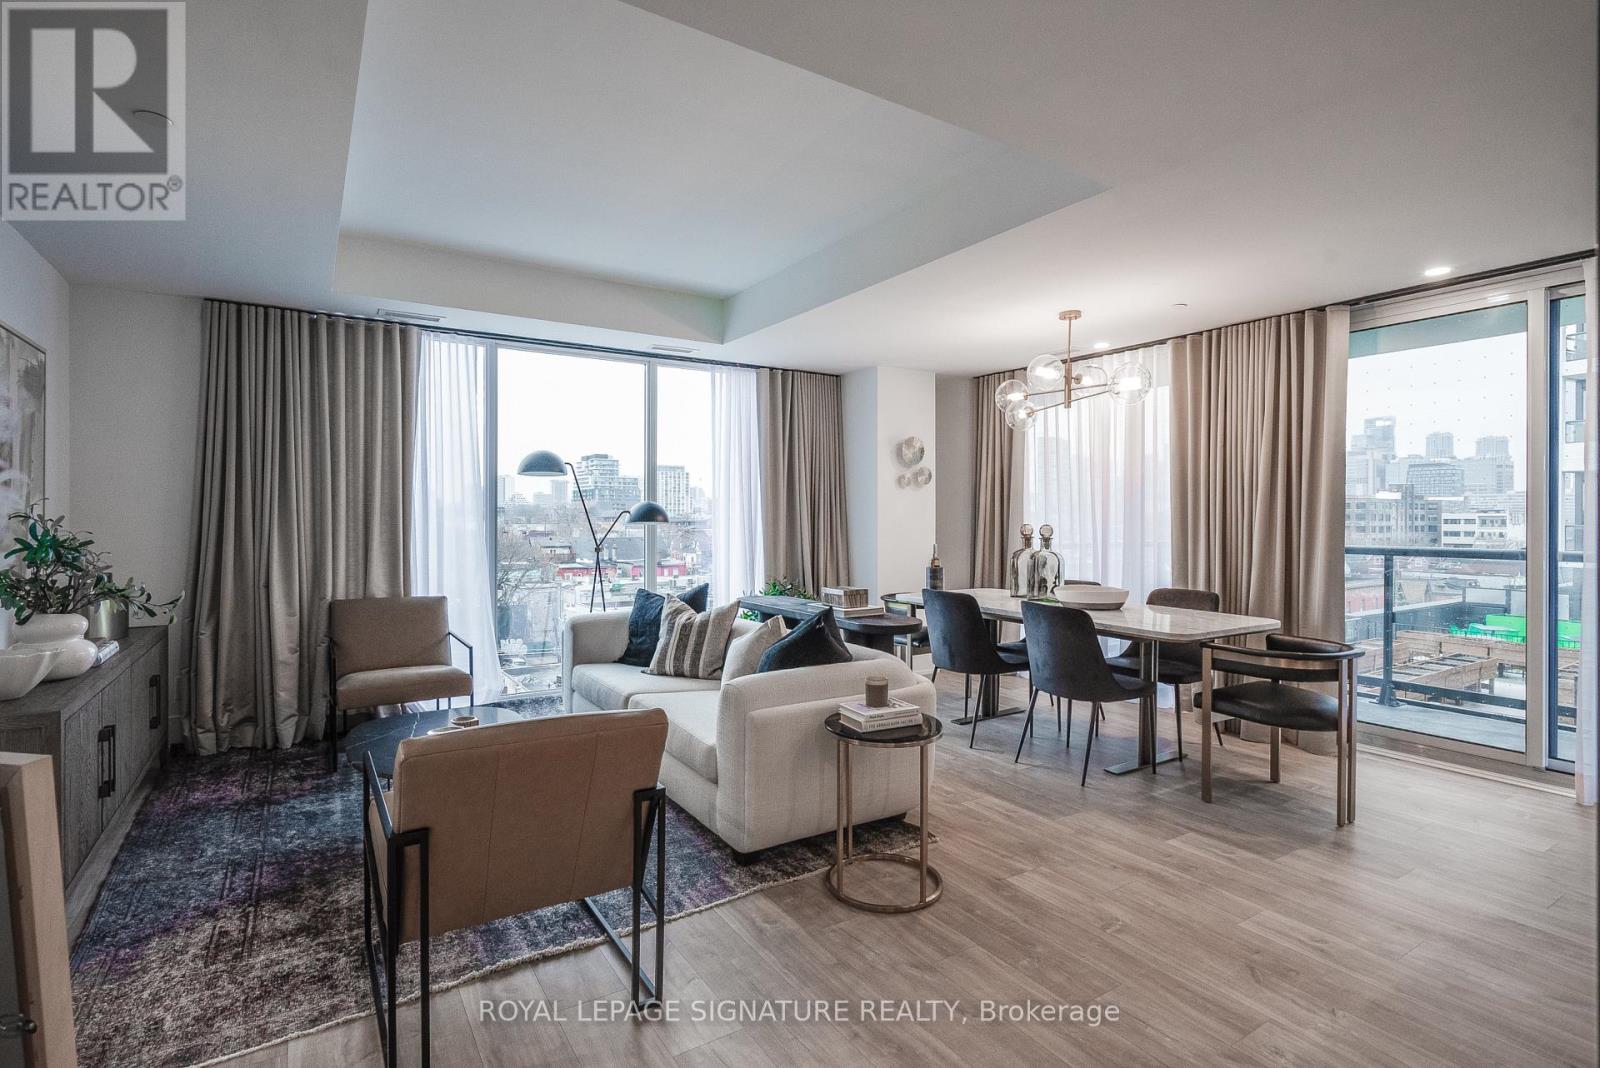
Welcome to MRKT Alexandra Park by Tridel, an 18-acre master-planned community offering modern design, remarkable amenities, and unbeatable connectivity. Spacious 2 bedroom and 2.5 bath suite offering 992 square feet of smart, open-concept living with sleek contemporary finishes, integrated and stainless steel appliances, split bedroom plan, ensuite baths and walk-in closet. Walk-out to an expansive 183 square foot balcony. Residents enjoy an outdoor pool, BBQ terrace, stylish party lounge, and a two-storey state-of-the-art fitness centre. Set in the heart of Kensington Market / Alexandra Park, you're surrounded by vibrant shops, global cuisine, local cafes, and lively markets-plus quick access to transit, parks, Queen West, Chinatown, and cultural hotspots. (id:66779)
Rooms
| Living room | Main level | — |
| Dining room | Main level | — |
| Kitchen | Main level | — |
| Primary Bedroom | Main level | — |
| Bedroom 2 | Main level | — |
Details
- View
- City view
- Cooling
- Central air conditioning
- Heating
- Forced air, Natural gas
- List aor
- Toronto
- Basement
- None
- Flooring
- Laminate
- Appliances
- Water meter, Range
- Directions
- Dundas St. & Spadina Ave
- Fireplace
- No
- Lot features
- Flat site, Balcony, Carpet Free, In suite Laundry
- Pool features
- Outdoor pool
- Structure type
- Apartment
- Association fee
- 1,061
- Association name
- Del Property Management Inc.
- Parking features
- Garage, Underground
- Tax annual amount
- 0
- Building features
- Exercise Centre, Party Room, Security/Concierge
- Exterior features
- Concrete, Brick
- Security features
- Alarm system, Security guard, Smoke Detectors
- Community features
- Pets Allowed With Restrictions
- Bedrooms above grade
- 2
- Property attached
- Yes
- Association fee includes
- Common Area Maintenance, Insurance
- Association fee frequency
- Monthly
More in Toronto




The trademarks REALTOR®, REALTORS®, and the REALTOR® logo are controlled by The Canadian Real Estate Association (CREA) and identify real estate professionals who are members of CREA. The trademarks MLS®, Multiple Listing Service® and the associated logos are owned by CREA and identify the quality of services provided by real estate professionals who are members of CREA. Listing data is provided by the REALTOR.ca Data Distribution Facility (DDF®) and is deemed reliable but is not guaranteed accurate by CREA.