 1 / 25
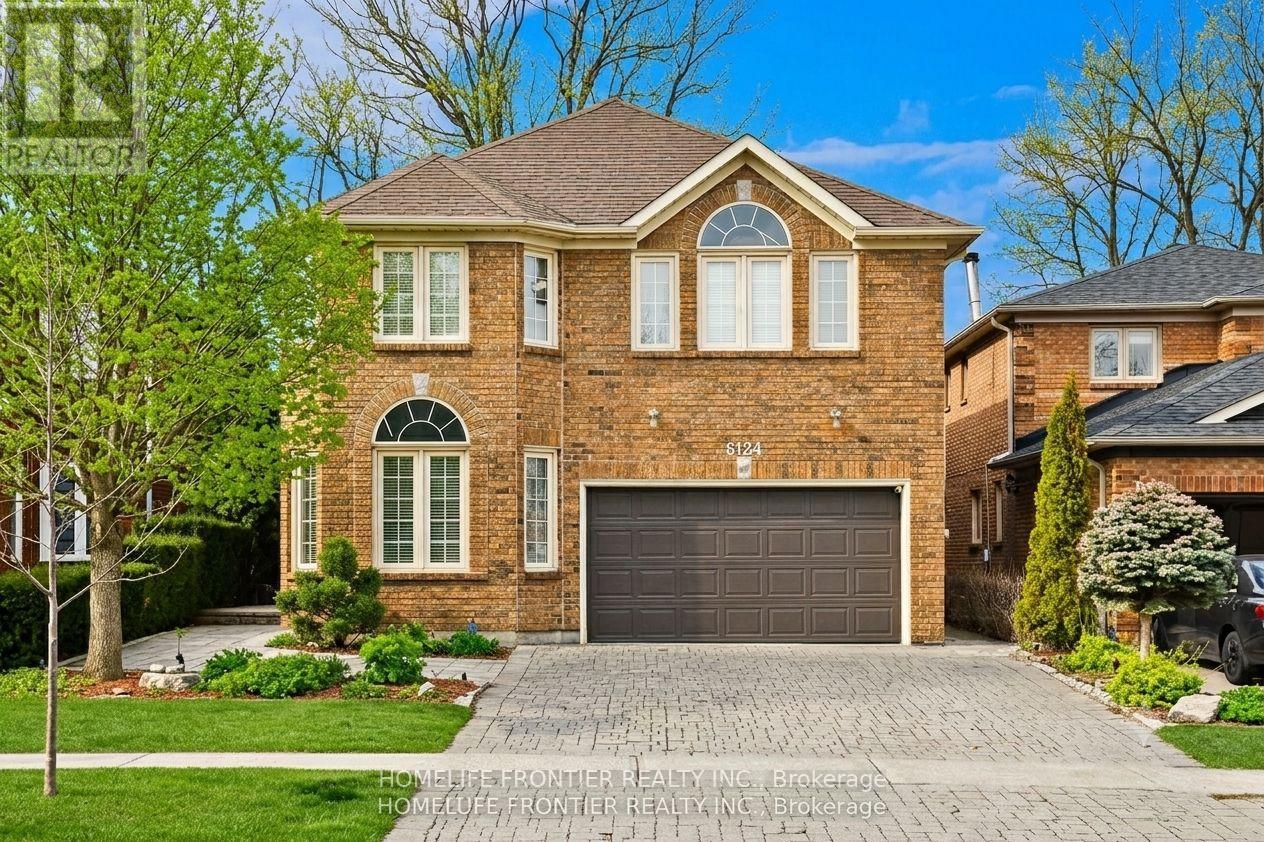
6124 HARDESTY CRESCENT
Mississauga (East Credit), Ontario, L5V1B4
$1,549,900
Bedrooms
4
Bathrooms
4
Parking
4
About this property
Experience modern luxury in this renovated, open-concept detached home spanning nearly 3,000 sqft. Backing onto a protected greenbelt, the private lot features an extensive $500k exterior transformation with an inground pool, hot tub, and gas fire pit. Inside, find premium finishes including red oak flooring, solid oak doors, and a gourmet kitchen with custom quartz counters. The versatile 4+1 bedroom layout includes a 2nd-floor office and a finished walk-out basement equipped with a games room, wet bar. Perfectly situated on a quiet crescent near Heartland shopping, top schools, and transit-this is an entertainer's dream. (id:66779)
Rooms
| Living room | Main level | — |
| Media | Basement | — |
| Workshop | Basement | — |
| Kitchen | Main level | — |
| Dining room | Main level | — |
| Family room | Main level | — |
| Primary Bedroom | Second level | — |
| Bedroom 2 | Second level | — |
| Bedroom 3 | Second level | — |
| Bedroom 4 | Second level | — |
| Office | Second level | — |
| Recreational, Games room | Basement | — |
Details
- Sewer
- Sanitary sewer
- Cooling
- Central air conditioning
- Heating
- Forced air, Natural gas
- List aor
- Toronto
- Stories
- 2
- Basement
- Finished, Separate entrance, Walk out, N/A, N/A
- Flooring
- Hardwood
- Directions
- Cross Streets: BRITANNIA / DOUGUY / BANCROFT. ** Directions: Through front door.
- Fireplace
- Yes
- Water source
- Municipal water
- Pool features
- Inground pool
- Structure type
- House
- Parking features
- Attached Garage, Garage
- Tax annual amount
- 8,235.84
- Exterior features
- Brick
- Foundation details
- Poured Concrete
- Lot size dimensions
- 40.1 x 119.9 FT
- Bedrooms above grade
- 4
- Bedrooms below grade
- 0
- Property attached
- No
More in Mississauga




The trademarks REALTOR®, REALTORS®, and the REALTOR® logo are controlled by The Canadian Real Estate Association (CREA) and identify real estate professionals who are members of CREA. The trademarks MLS®, Multiple Listing Service® and the associated logos are owned by CREA and identify the quality of services provided by real estate professionals who are members of CREA. Listing data is provided by the REALTOR.ca Data Distribution Facility (DDF®) and is deemed reliable but is not guaranteed accurate by CREA.