 1 / 25
612 - 840 QUEEN'S PLATE DRIVE
Toronto (West Humber-Clairville), Ontario, M9W0E7
$380,000
Bedrooms
2
Bathrooms
2
Parking
1
About this property
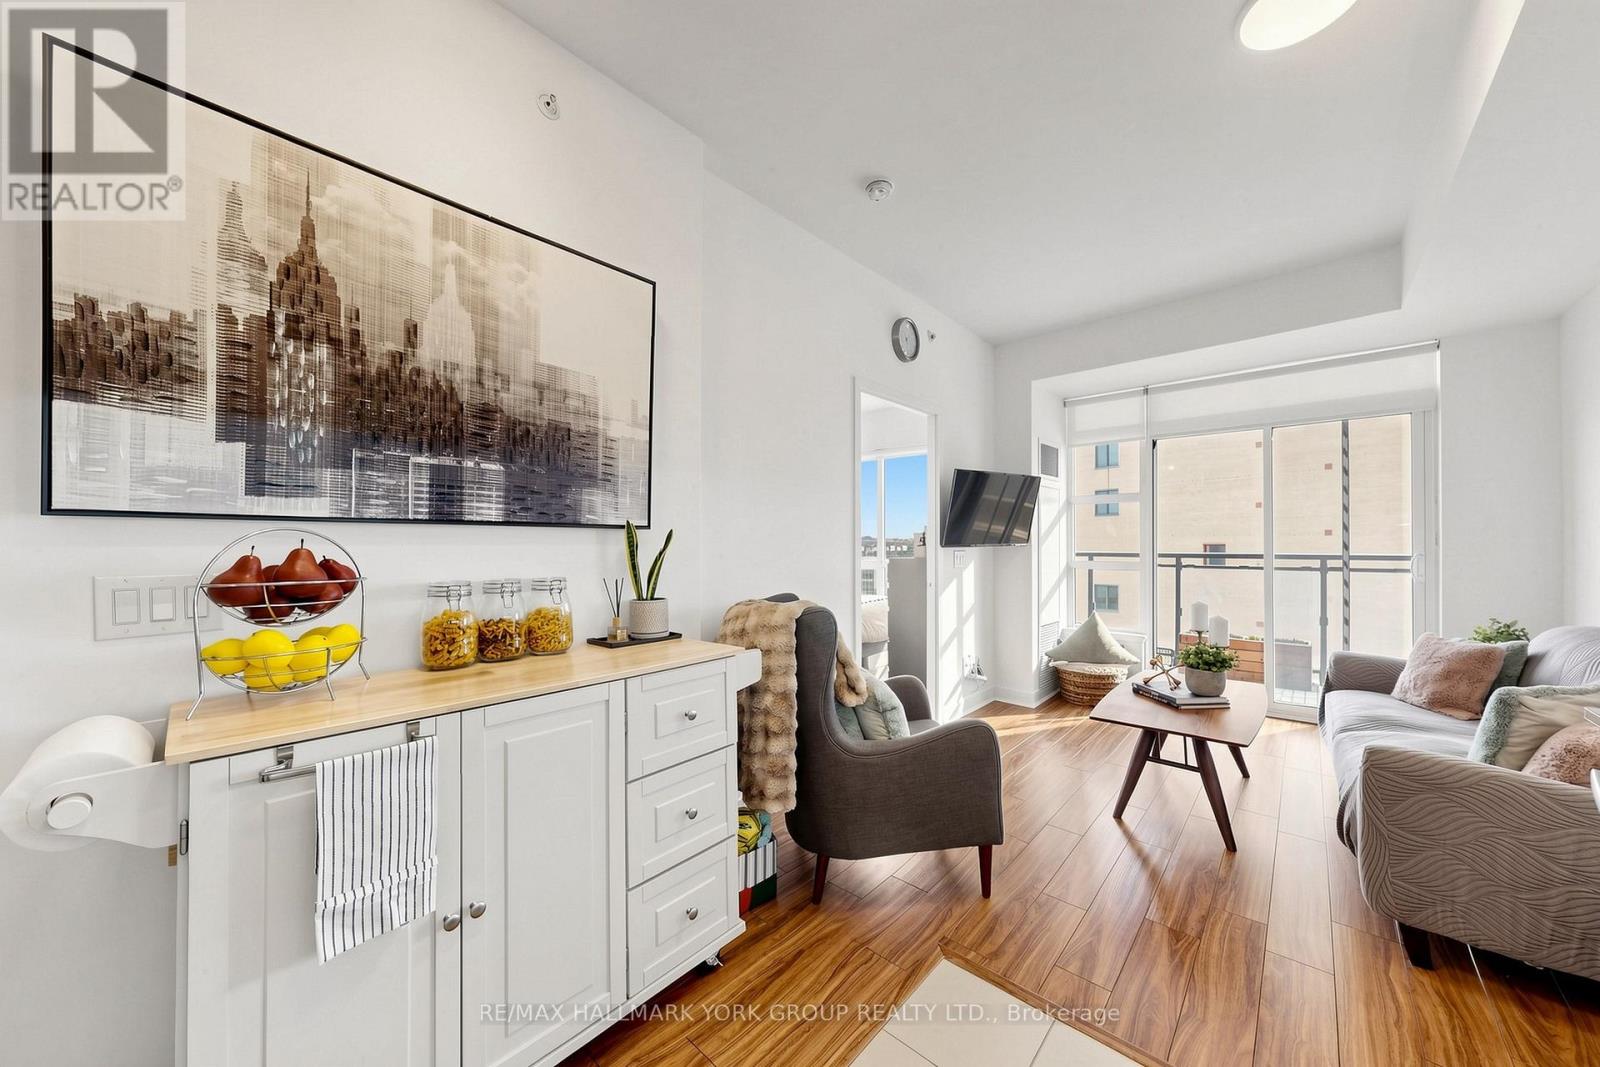
Welcome to The Lexington Residences - Suite 612! Bright and beautifully maintained 1+Den, 2-bath condo offering an efficient open-concept layout with sought-after south exposure and abundant natural light. Featuring 9-ft ceilings, updated laminate flooring, modern light fixtures, and a spacious balcony perfect for relaxing or entertaining. The upgraded kitchen boasts granite countertops, backsplash, stainless steel appliances, and updated cabinetry. Generous primary bedroom includes a double closet and private 3-piece ensuite. Versatile den ideal for a home office, nursery, or potential second bedroom. Enjoy the convenience of in-suite laundry, ample storage, owned locker, and 1 underground parking space. Exceptional location steps to transit and minutes to highways 427/401/409, Pearson Airport, Woodbine Mall, Woodbine Racetrack & Casino, shopping, dining, schools, and everyday amenities. Fantastic opportunity for first-time buyers, investors, or downsizers seeking comfort and convenience in a growing Toronto community. (id:66779)
Rooms
| Den | Main level | — |
| Kitchen | Main level | — |
| Living room | Main level | — |
| Primary Bedroom | Main level | — |
| Dining room | Main level | — |
Details
- Cooling
- Central air conditioning
- Heating
- Forced air, Natural gas
- List aor
- Toronto
- Basement
- None
- Flooring
- Tile, Laminate, Carpeted
- Appliances
- Refrigerator, Dishwasher, Stove, Microwave, Window Coverings
- Directions
- Cross Streets: Rexdale and Hwy 27. ** Directions: Rexdale Blvd to Queens Plate Drive.
- Fireplace
- No
- Lot features
- Balcony
- Structure type
- Apartment
- Association fee
- 562.3
- Association name
- Castle Condo Management
- Parking features
- Garage, Underground
- Tax annual amount
- 2,299.96
- Building features
- Storage - Locker, Exercise Centre, Party Room, Security/Concierge, Visitor Parking
- Exterior features
- Concrete
- Community features
- Community Centre, Pets Allowed With Restrictions
- Bedrooms above grade
- 1
- Bedrooms below grade
- 1
- Property attached
- Yes
- Association fee includes
- Common Area Maintenance, Heat, Water, Insurance, Parking
- Association fee frequency
- Monthly
More in Toronto




The trademarks REALTOR®, REALTORS®, and the REALTOR® logo are controlled by The Canadian Real Estate Association (CREA) and identify real estate professionals who are members of CREA. The trademarks MLS®, Multiple Listing Service® and the associated logos are owned by CREA and identify the quality of services provided by real estate professionals who are members of CREA. Listing data is provided by the REALTOR.ca Data Distribution Facility (DDF®) and is deemed reliable but is not guaranteed accurate by CREA.