 1 / 20
612 - 21 DALE AVENUE
Toronto (Rosedale-Moore Park), Ontario, M4W1K3
$775,000
Bedrooms
2
Bathrooms
1
Parking
1
About this property
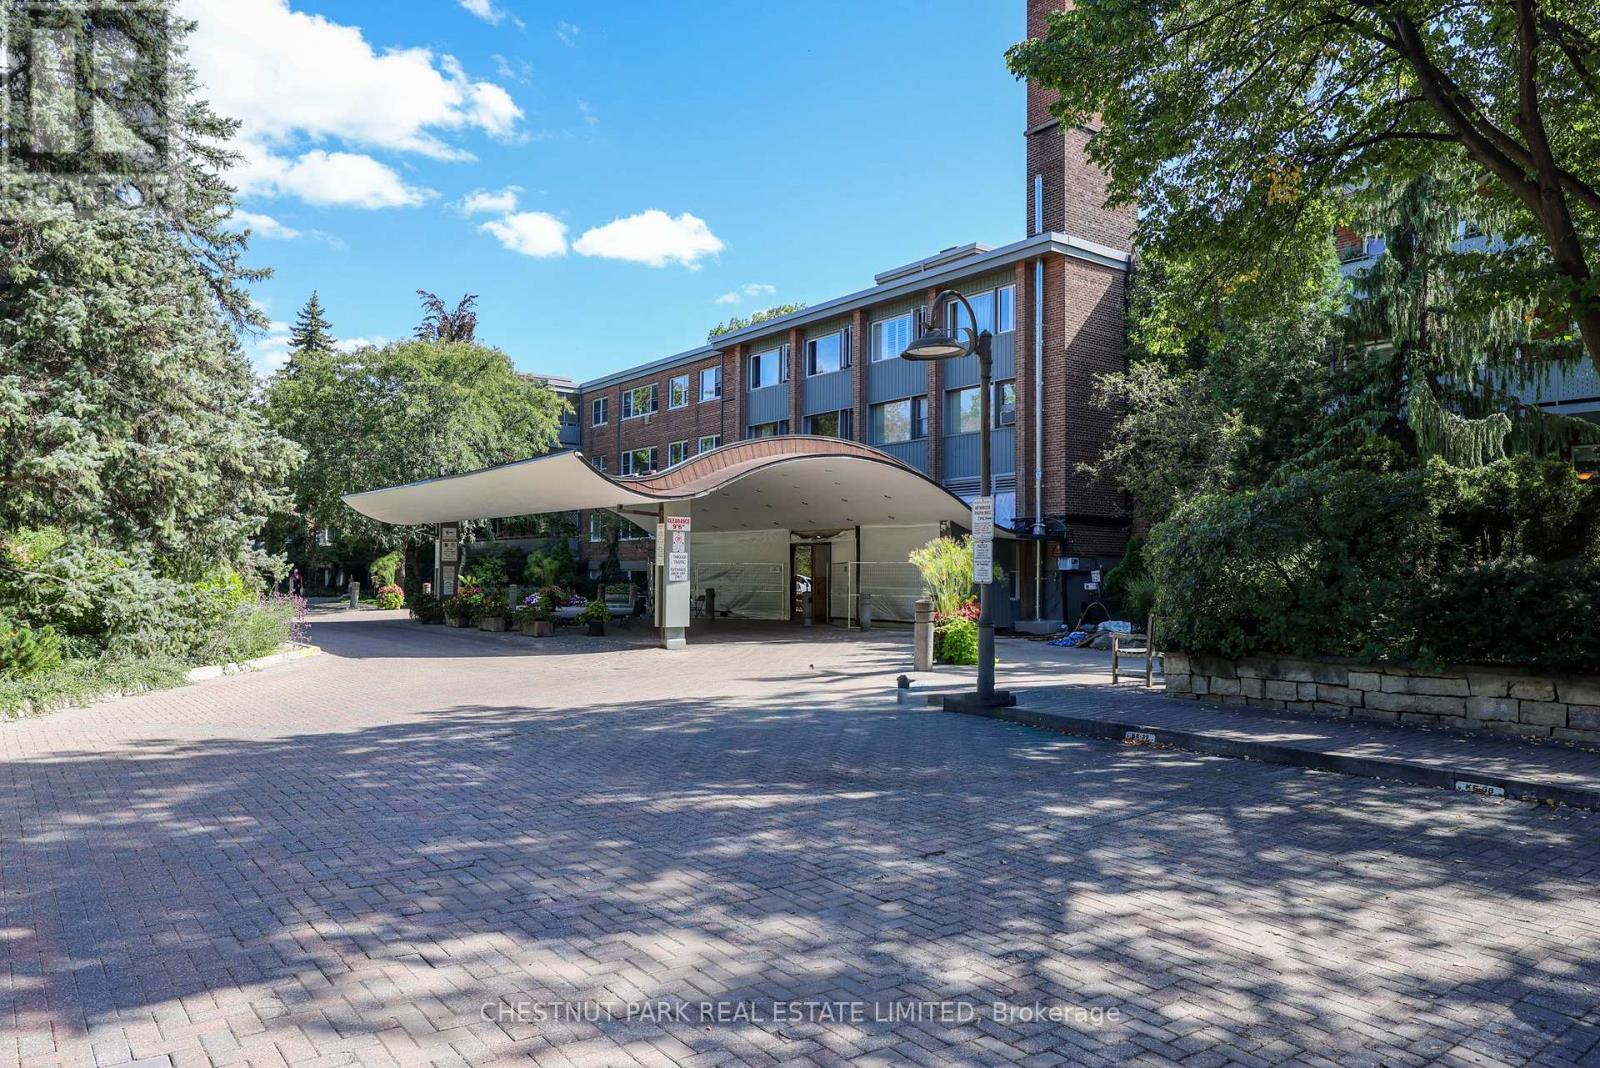
Sensational south-facing suite perched privately over the Rosedale Ravine Lands in Toronto's exclusive South Rosedale neighbourhood. The Kensington Apartments at 21 Dale Avenue is an iconic address set on an expansive 5-acre, beautifully landscaped ravine lot that includes walking trails, gardens, indoor and outdoor pools, sauna, gym, and 24hr concierge. Suite #612 is a fabulous, bright, 2 bedroom suite with an updated 4-piece washroom, walk-in closet in the primary suite, parquet hardwood flooring throughout, a large walkout balcony overlooking green space, and a kitchen with a separate butler's door and bar seating that has been opened up to the living area.This suite boasts large living spaces, classic architectural elements and a practical layout with easy access to all facilities. The Kensington Apartments offer an unrivalled array of amenities and an outstanding management team. **Municipal property taxes, heat and water are included in maintenance fees. A superb suite in an exceptional building all within Toronto's finest neighbourhood. to Castle Frank TTC, DVP, parks and trails and close proximity to Yorkville, Danforth and Bloor Street shopping and restaurants. (id:66779)
Details
- Cooling
- Window air conditioner
- Heating
- Forced air, Natural gas
- List aor
- Toronto
- Basement
- None
- Directions
- Cross Streets: Bloor/Sherbourne. ** Directions: Bloor East to Sherbourne, north on Sherbourne, east on Maple, east on Dale.
- Fireplace
- No
- Lot features
- Wooded area, Ravine, Balcony, Carpet Free
- Pool features
- Indoor pool, Outdoor pool
- Structure type
- Apartment
- Association fee
- 2,015.22
- Association name
- Crossbridge - JoAnne Selvagio 416-921-2704
- Parking features
- Garage, Underground
- Tax annual amount
- 0
- Building features
- Storage - Locker, Exercise Centre, Separate Heating Controls, Party Room, Security/Concierge
- Exterior features
- Brick
- Security features
- Alarm system, Security guard, Smoke Detectors
- Community features
- Pets Allowed With Restrictions
- Bedrooms above grade
- 2
- Property attached
- Yes
- Association fee includes
- Common Area Maintenance, Heat, Water, Insurance
- Association fee frequency
- Monthly
More in Toronto




The trademarks REALTOR®, REALTORS®, and the REALTOR® logo are controlled by The Canadian Real Estate Association (CREA) and identify real estate professionals who are members of CREA. The trademarks MLS®, Multiple Listing Service® and the associated logos are owned by CREA and identify the quality of services provided by real estate professionals who are members of CREA. Listing data is provided by the REALTOR.ca Data Distribution Facility (DDF®) and is deemed reliable but is not guaranteed accurate by CREA.