 1 / 25
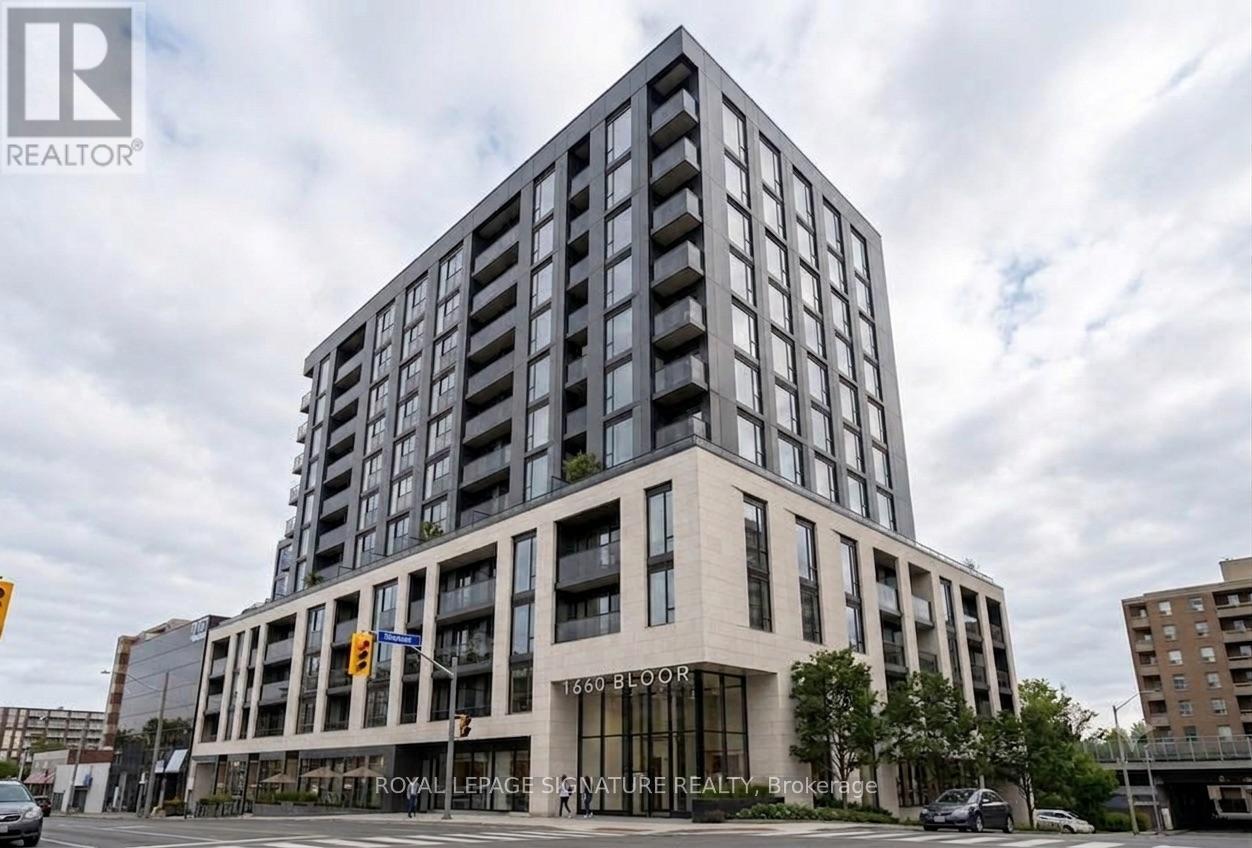
612 - 1660 BLOOR STREET W
Toronto (High Park North), Ontario, M6P0C6
Price on request
Bedrooms
1
Bathrooms
1
Parking
0
About this property
Located directly across from High Park In one of the City's most desirable neighbourhoods, this brand-new 1-bedroom suite offers a modern open-concept layout and the kitchen is equipped with stainless steel appliances and quartz countertops. Wide-plank laminate flooring throughout and your own private balcony. Suite upgrades include enhanced closet storage with a large mirrored entryway closet, a 4-piece bath, in-suite laundry and an exclusive storage locker. Building amenities include a rooftop terrace you MUST check out, with BBQ stations and Jaw Dropping skyline views. The Gym is open and fully equipped with a yoga deck and a Ballet/Pilates Barre. There is also a co-working lounge, a fireplace lounge, and ground floor retail, plus Roger's Xfinity Internet is included for the first year. Transit and neighborhood access are seamless, with Keele Subway Station just a two-minute walk away, alongside easy access to the Bloor GO and UP Express stations. This building is only steps to High Park and walking distance to all of the dining, cafes, bars, and shops of Bloor West Village, Roncesvalles, and The Junction. (id:66779)
Details
- Cooling
- Central air conditioning
- Heating
- Heat Pump, Geo Thermal
- List aor
- Toronto
- Basement
- None
- Appliances
- Washer, Refrigerator, Dishwasher, Stove, Range, Oven, Dryer, Oven - Built-In
- Directions
- Bloor and Keele
- Fireplace
- No
- Lot features
- Elevator, Balcony, In suite Laundry
- Structure type
- Apartment
- Association name
- First Service residential
- Parking features
- Garage, Underground
- Building features
- Storage - Locker, Exercise Centre, Party Room, Security/Concierge
- Exterior features
- Steel, Brick
- Security features
- Smoke Detectors
- Community features
- Pets Allowed With Restrictions
- Bedrooms above grade
- 1
- Property attached
- Yes
More in Toronto




The trademarks REALTOR®, REALTORS®, and the REALTOR® logo are controlled by The Canadian Real Estate Association (CREA) and identify real estate professionals who are members of CREA. The trademarks MLS®, Multiple Listing Service® and the associated logos are owned by CREA and identify the quality of services provided by real estate professionals who are members of CREA. Listing data is provided by the REALTOR.ca Data Distribution Facility (DDF®) and is deemed reliable but is not guaranteed accurate by CREA.