 1 / 25
611 BENNETT BOULEVARD
Milton (BE Beaty), Ontario, L9T6B1
Price on request
Bedrooms
3
Bathrooms
3
Parking
2
About this property
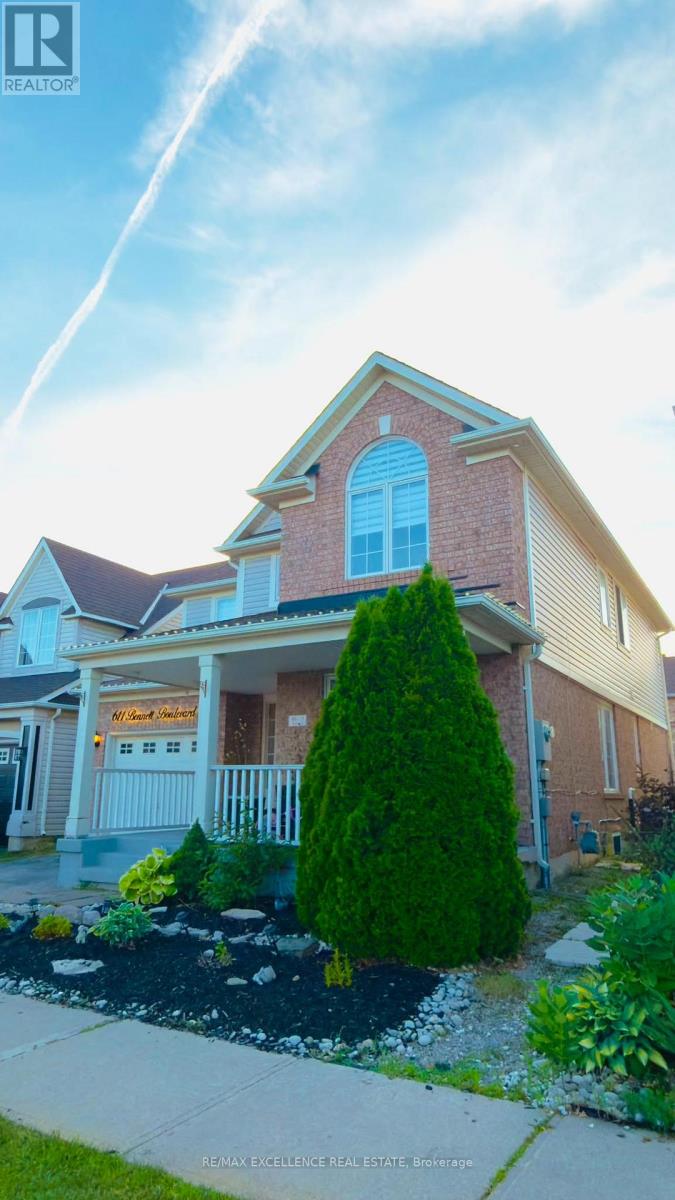
Welcome to this beautiful **3-bedroom, 2.5-bathroom main-floor home** offering approximately **1,820 sq. ft. of living space**, a **private fully fenced backyard**, and a spacious primary bedroom with its own ensuite. Ideally located just steps from a desirable Catholic school, GO Bus service, parks, Metro Plaza, the library, and other everyday conveniences. The basement is rented separately; however, **one private basement room is reserved exclusively for the upper-level tenants' personal storage**. (id:66779)
Rooms
| Dining room | Main level | — |
| Kitchen | Main level | — |
| Family room | Main level | — |
| Primary Bedroom | Second level | — |
| Bedroom 2 | Second level | — |
| Bedroom 3 | Second level | — |
| Laundry room | Second level | — |
Details
- Sewer
- Sanitary sewer
- Cooling
- Central air conditioning
- Heating
- Forced air, Natural gas
- List aor
- Toronto
- Stories
- 2
- Basement
- None
- Flooring
- Hardwood, Carpeted, Ceramic
- Directions
- Cross Streets: Derry / Thompson. ** Directions: 611 Bennett Blvd, Milton.
- Fireplace
- Yes
- Lot features
- In suite Laundry
- Water source
- Municipal water
- Structure type
- House
- Parking features
- Attached Garage, Garage
- Exterior features
- Brick, Aluminum siding
- Foundation details
- Unknown
- Lot size dimensions
- 36.1 x 80.4 FT
- Bedrooms above grade
- 3
- Property attached
- No
More in Milton




The trademarks REALTOR®, REALTORS®, and the REALTOR® logo are controlled by The Canadian Real Estate Association (CREA) and identify real estate professionals who are members of CREA. The trademarks MLS®, Multiple Listing Service® and the associated logos are owned by CREA and identify the quality of services provided by real estate professionals who are members of CREA. Listing data is provided by the REALTOR.ca Data Distribution Facility (DDF®) and is deemed reliable but is not guaranteed accurate by CREA.