 1 / 25
611 ATWOOD CRESCENT
Pickering (West Shore), Ontario, L1W3W7
$919,800
Bedrooms
3
Bathrooms
4
Parking
4
About this property
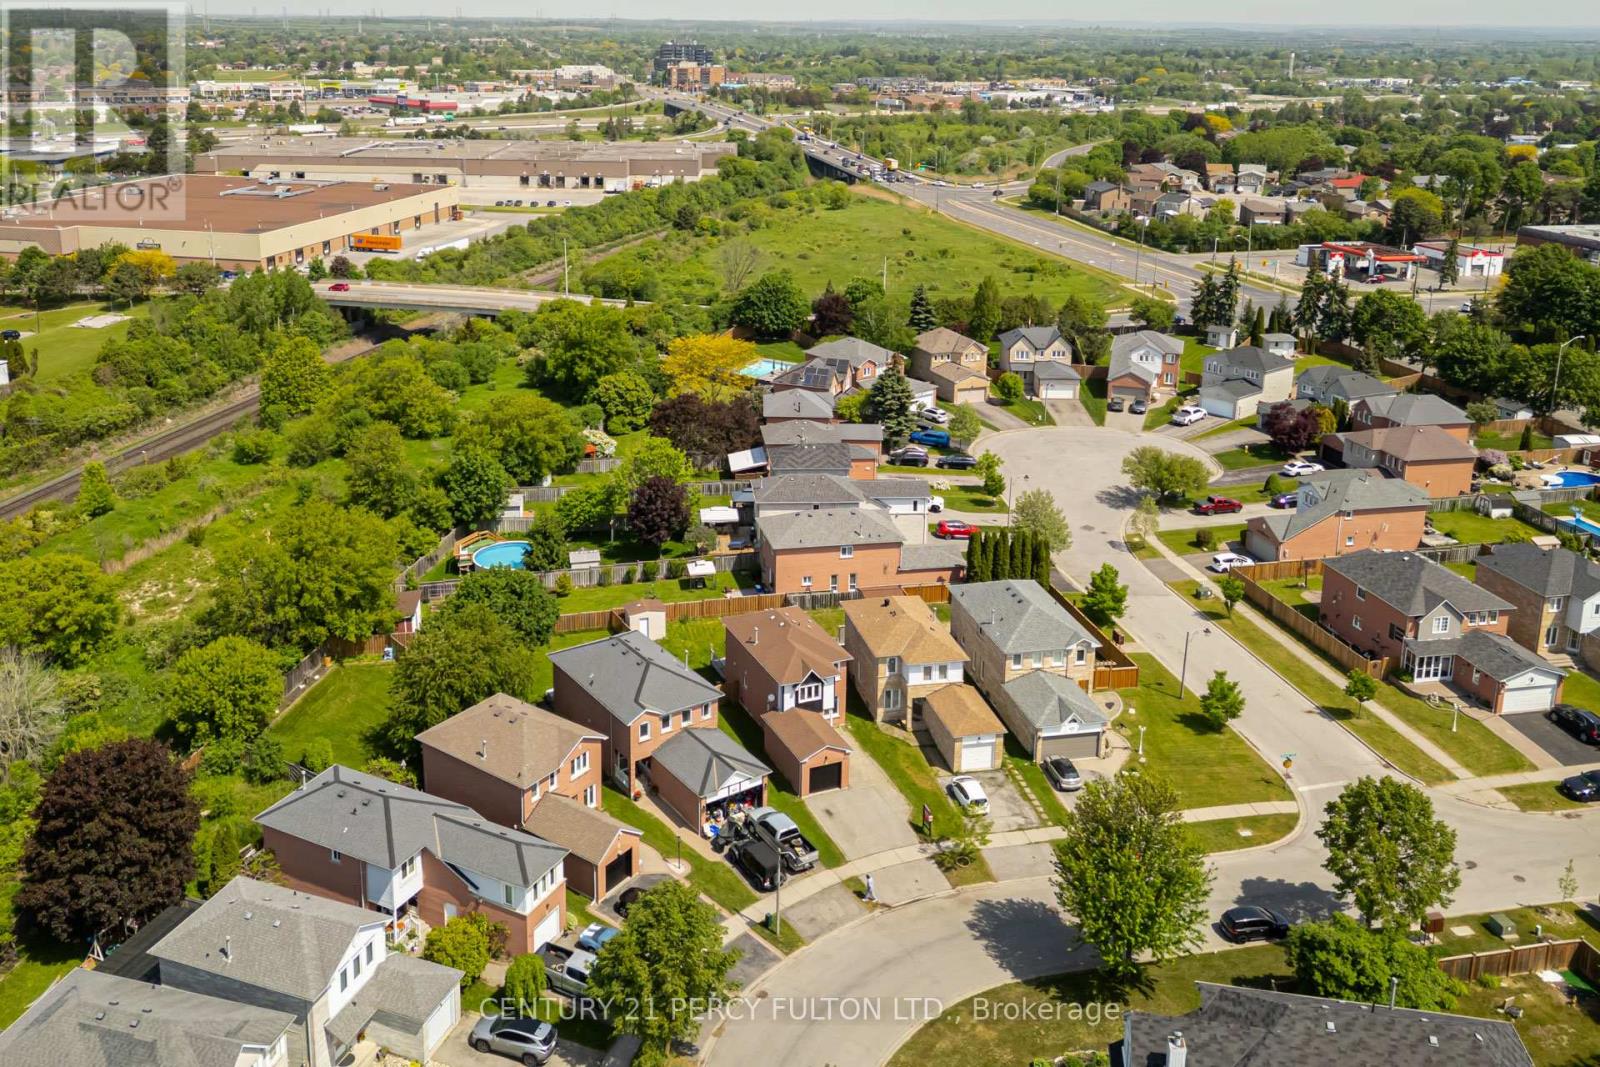
Skip the reno stress & move right in! Completely renovated 3-bed, 4-bath detachedmasterpiece in Pickering's premier West Shore lakeside community. This 1990s buildoffers 1,400+ sq ft above grade, totaling approximately 2,000 sq ft of liveable space. Arare find for this neighbourhood, the 2-storey home boasts a 4-bathroom layout with amodern, airy flow, while bypassing today's high material costs. Steps to Petticoat Creektrails, beach, Dunmoore Park, and top schools & just 1 exit east of Toronto via Hwy 401& 40 mins to downtown via GO. Inside features fresh paint, new hardwood, a cozyfireplace, and a kitchen with dual electric/gas oven lines, quartz counters & a largepeninsula. Walk out of the adjacent breakfast area to a massive deck & private pie-shaped yard with a newer fence (2023). All 4 baths are meticulously upgraded! Thefinished basement with a full bath & wet bar makes the perfect gym or guest suite.Driveway fits 3 cars + garage with smart opener. Turn-key perfection! (id:66779)
Rooms
| Dining room | Main level | — |
| Primary Bedroom | Second level | — |
| Kitchen | Main level | — |
| Eating area | Main level | — |
| Bedroom 3 | Second level | — |
| Living room | Main level | — |
| Bedroom 2 | Second level | — |
| Recreational, Games room | Basement | — |
Details
- Sewer
- Sanitary sewer
- Cooling
- Central air conditioning
- Heating
- Forced air, Natural gas
- List aor
- Toronto
- Stories
- 2
- Basement
- Finished, N/A
- Flooring
- Hardwood, Laminate
- Appliances
- Washer, Refrigerator, Gas stove(s), Dishwasher, Dryer, Garage door opener, Garage door opener remote(s)
- Directions
- Whites & Hwy 401
- Fireplace
- Yes
- Water source
- Municipal water
- Structure type
- House
- Parking features
- Attached Garage, Garage
- Tax annual amount
- 6,454
- Exterior features
- Brick, Vinyl siding
- Foundation details
- Unknown
- Lot size dimensions
- 24 x 120.2 FT ; 53 Ft. Wide Rear
- Bedrooms above grade
- 3
- Property attached
- No
More in Pickering

The trademarks REALTOR®, REALTORS®, and the REALTOR® logo are controlled by The Canadian Real Estate Association (CREA) and identify real estate professionals who are members of CREA. The trademarks MLS®, Multiple Listing Service® and the associated logos are owned by CREA and identify the quality of services provided by real estate professionals who are members of CREA. Listing data is provided by the REALTOR.ca Data Distribution Facility (DDF®) and is deemed reliable but is not guaranteed accurate by CREA.