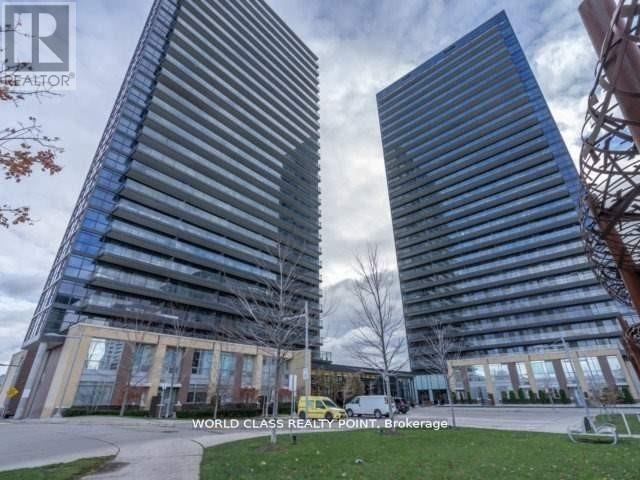
 1 / 25
611 - 33 SINGER COURT
Toronto (Bayview Village), Ontario, M2K0B4
$718,000
Bedrooms
2
Bathrooms
2
Parking
1
About this property
Bright Natural light 1010 sqft with 213 sqft balcony. Two bedroom and Two Bath Unit One Parking. One Locker Laminate Floors. Very bright & spacious.Custom California Closets in both bedrooms. Matching counter top and a closet in the hallway for winter storage. Walkout to a huge balcony. En Suite Laundry in addition to Two laundry rooms with card operated machines. Easy access to Hwy 401 / 404. Short walk to TTC subway. Starbucks, Ikea, Canadian Tire are all within steps. Close to Bayview Village & Fairview Mall. (id:66779)
Rooms
| Living room | Flat | — |
| Dining room | Flat | — |
| Kitchen | Flat | — |
| Primary Bedroom | Flat | — |
| Bedroom 2 | Flat | — |
| Den | Flat | — |
Details
- Cooling
- Central air conditioning
- Heating
- Forced air, Natural gas
- List aor
- Toronto
- Basement
- None
- Flooring
- Laminate
- Appliances
- Washer, Refrigerator, Dishwasher, Stove, Dryer, Microwave
- Directions
- Cross Streets: Leslie Street & Sheppard Ave E. ** Directions: Exit Hwy 401 to Leslie Street and go North. Building is North of Hwy 401, West of Leslie Street& South of Sheppard Avenue.
- Fireplace
- No
- Lot features
- Balcony, Carpet Free, Laundry- Coin operated
- Pool features
- Indoor pool
- Structure type
- Apartment
- Association fee
- 917.38
- Association name
- Crossbridge Services Ltd 416-901-6793
- Parking features
- Garage, Underground
- Tax annual amount
- 3,287.82
- Building features
- Storage - Locker, Exercise Centre, Recreation Centre, Security/Concierge, Visitor Parking
- Exterior features
- Concrete
- Security features
- Smoke Detectors
- Community features
- Pets Allowed With Restrictions
- Bedrooms above grade
- 2
- Property attached
- Yes
- Association fee includes
- Heat, Water, Parking
- Association fee frequency
- Monthly
More in Toronto




The trademarks REALTOR®, REALTORS®, and the REALTOR® logo are controlled by The Canadian Real Estate Association (CREA) and identify real estate professionals who are members of CREA. The trademarks MLS®, Multiple Listing Service® and the associated logos are owned by CREA and identify the quality of services provided by real estate professionals who are members of CREA. Listing data is provided by the REALTOR.ca Data Distribution Facility (DDF®) and is deemed reliable but is not guaranteed accurate by CREA.