 1 / 25
611 - 1 CONCORD CITYPLACE WAY
Toronto (Waterfront Communities), Ontario, M5V0X3
Price on request
Bedrooms
3
Bathrooms
3
Parking
1
About this property
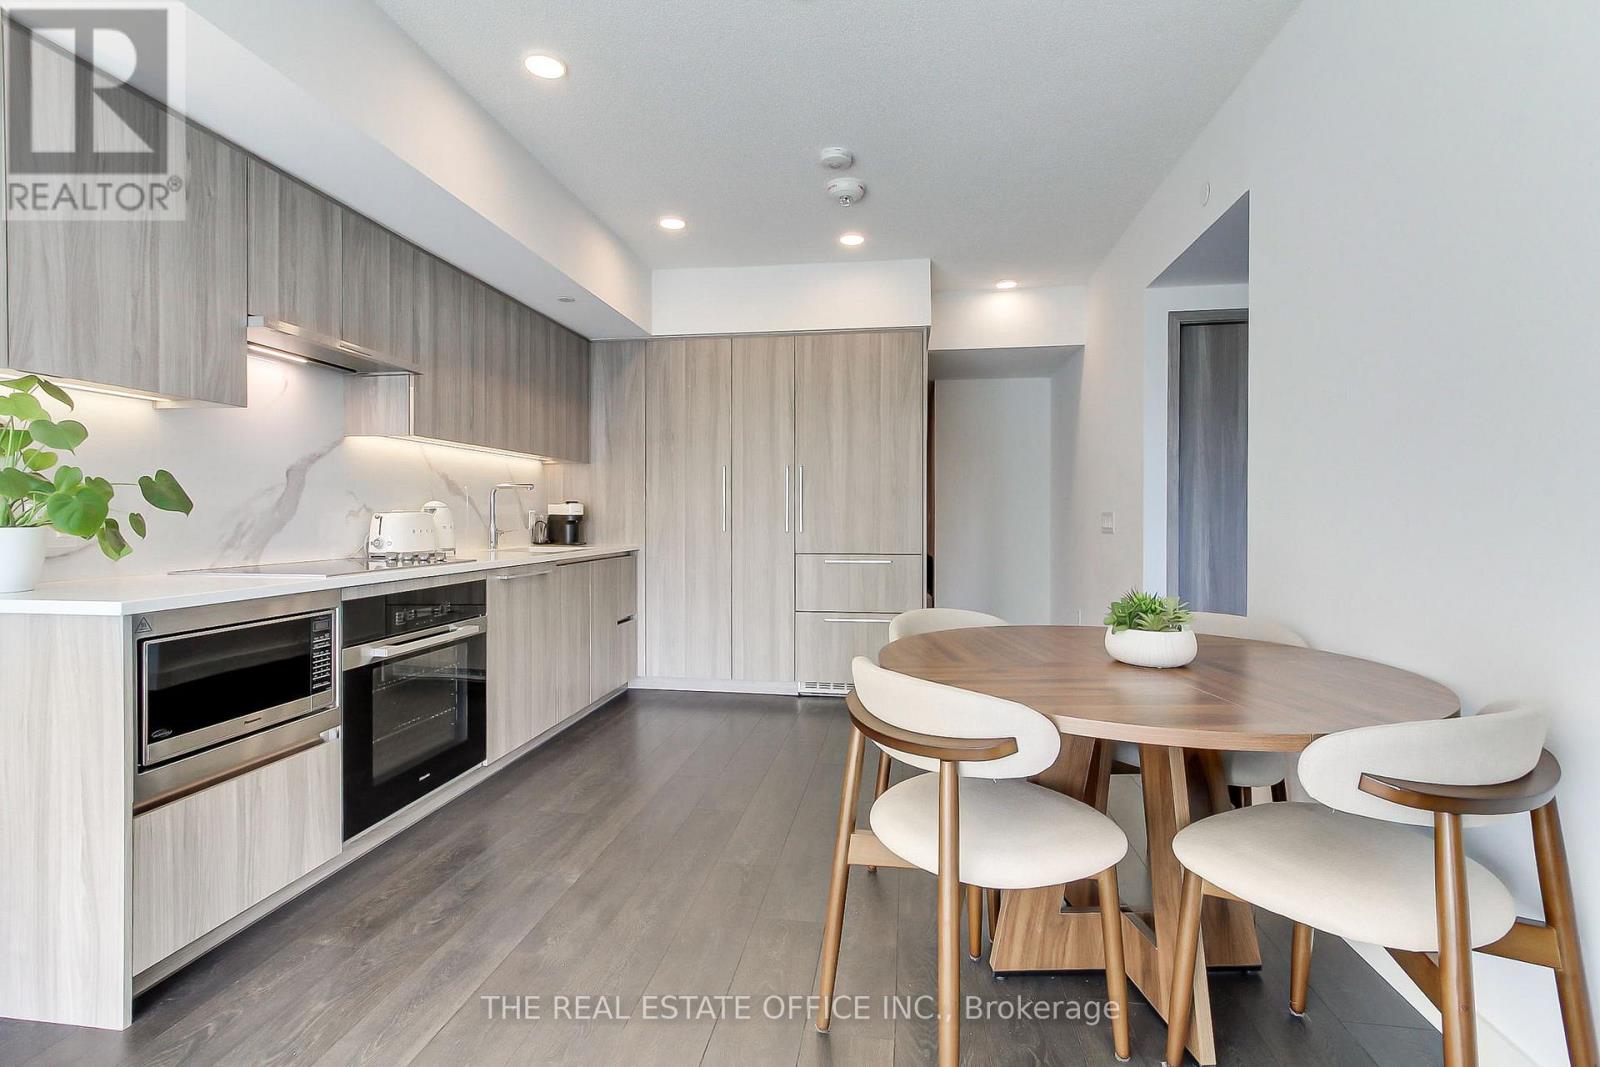
FULLY FURNISHED, Iconic downtown living at its finest in this spacious 3-bedroom, 3-bathroom suite. Offering a rare combination of luxury, functionality, and convenience, complete with ensuite laundry and a thoughtfully designed layout ideal for comfortable urban living.Enjoy bright southeast exposure with expansive views that bring in natural light and showcase the energy of the city and waterfront. The suite is fully move-in ready, making for an effortless transition into one of Toronto's most prestigious waterfront communities.Residents benefit from resort-style amenities designed for wellness, relaxation, and entertainment, elevating everyday living to a hotel-like experience. This unit includes 1 parking on the same floor, making it easy and quick walk from car to your door step. Top of the line finished, stunning condo. Perfectly positioned in the downtown core, you are steps from the iconic CN Tower, the Rogers Centre, the waterfront, and the city's top dining, entertainment, and financial district. Locker is not included. (id:66779)
Rooms
| Foyer | Main level | — |
| Living room | Main level | — |
| Bathroom | Main level | — |
| Bathroom | Main level | — |
| Bedroom 2 | Main level | — |
| Kitchen | Main level | — |
| Primary Bedroom | Main level | — |
| Bathroom | Main level | — |
| Bedroom | Main level | — |
Details
- Cooling
- Central air conditioning
- Heating
- Forced air, Natural gas
- List aor
- Toronto
- Basement
- None
- Flooring
- Tile
- Appliances
- Furniture
- Directions
- Spadina & Bremner Blvd
- Fireplace
- No
- Lot features
- Balcony, Carpet Free, Guest Suite, Sauna
- Structure type
- Apartment
- Association name
- ICON Property Management
- Parking features
- Garage, Underground
- Building features
- Storage - Locker
- Exterior features
- Concrete
- Community features
- Pets Allowed With Restrictions
- Bedrooms above grade
- 3
- Property attached
- Yes
More in Toronto




The trademarks REALTOR®, REALTORS®, and the REALTOR® logo are controlled by The Canadian Real Estate Association (CREA) and identify real estate professionals who are members of CREA. The trademarks MLS®, Multiple Listing Service® and the associated logos are owned by CREA and identify the quality of services provided by real estate professionals who are members of CREA. Listing data is provided by the REALTOR.ca Data Distribution Facility (DDF®) and is deemed reliable but is not guaranteed accurate by CREA.