 1 / 25
6108 - 7 GRENVILLE STREET
Toronto (Bay Street Corridor), Ontario, M4Y0E9
$1,249,000
Bedrooms
3
Bathrooms
3
Parking
1
About this property
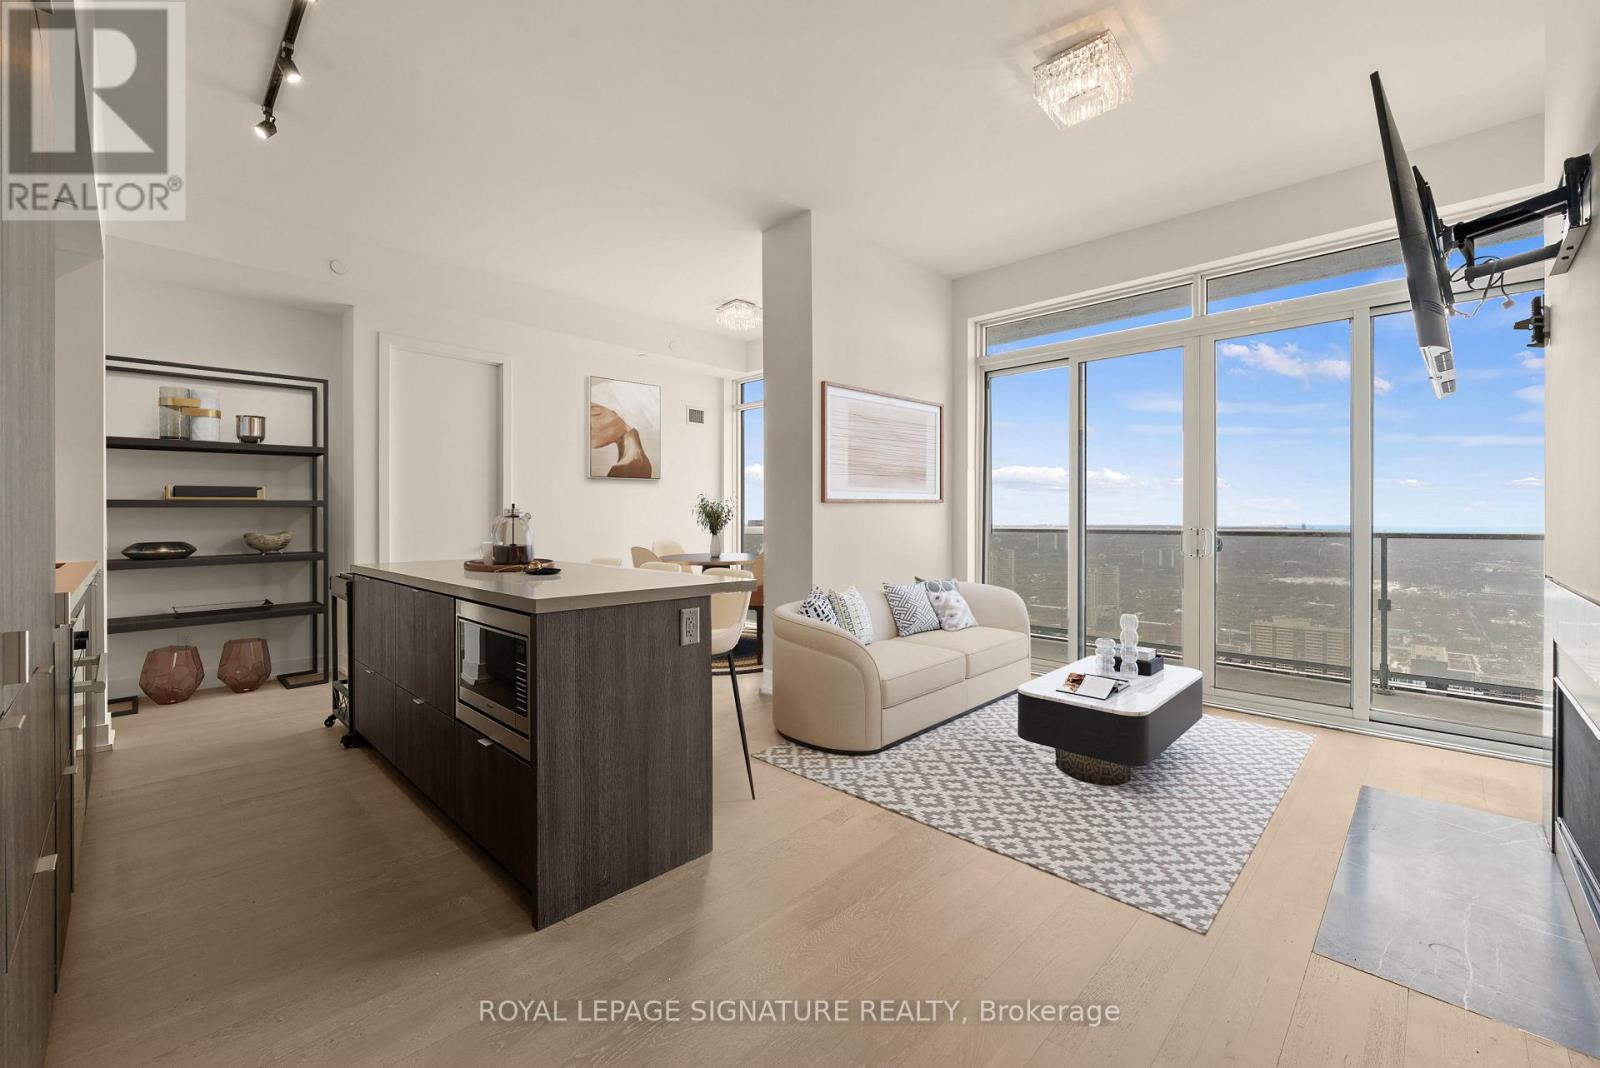
High above the city on the 61st floor, this exceptional three-bedroom residence showcases some of the most spectacular views in the Bay Street Corridor. From this remarkable vantage point, take in uninterrupted views of Lake Ontario and Toronto's east downtown skyline, with the city unfolding beneath you. Inside, the well-designed layout features three spacious bedrooms, each with its own private ensuite, offering both comfort and privacy. 10-foot ceilings enhance the sense of openness throughout the suite, while the private balcony provides the perfect spot to take in the skyline and the vibrant energy of downtown from above. The building's crown jewel is its 66th-floor infinity pool, where the skyline and lake views feel almost endless. Residents also enjoy a sophisticated sky lounge and a state-of-the-art fitness centre. Nestled in the heart of Hospital Row, the unit is also just minutes from U of T, TMU, and the Eaton Centre. A home that redefines what it means to live above the city. Some photos have been virtually staged. Offers closing by August 15th may be eligible for a seller credit of up to 12 months of maintenance fees. (id:66779)
Rooms
| Bedroom 2 | Flat | — |
| Living room | Flat | — |
| Primary Bedroom | Flat | — |
| Dining room | Flat | — |
| Kitchen | Flat | — |
| Bedroom 3 | Flat | — |
Details
- View
- View
- Cooling
- Central air conditioning
- Heating
- Forced air, Natural gas
- List aor
- Toronto
- Basement
- None
- Flooring
- Hardwood
- Appliances
- Washer, Refrigerator, Gas stove(s), Dishwasher, Range, Dryer, Microwave, Window Coverings
- Directions
- Yonge/College
- Fireplace
- Yes
- Lot features
- Balcony, Carpet Free, In suite Laundry
- Pool features
- Indoor pool
- Structure type
- Apartment
- Association fee
- 1,178.01
- Association name
- Maple Ridge Community Management - 647-417-3102
- Parking features
- Garage, Underground
- Tax annual amount
- 9,298
- Building features
- Storage - Locker, Exercise Centre, Party Room, Sauna, Fireplace(s), Security/Concierge
- Exterior features
- Concrete
- Community features
- Pets Allowed With Restrictions
- Bedrooms above grade
- 3
- Property attached
- Yes
- Association fee includes
- Common Area Maintenance, Heat, Water, Insurance, Parking
- Association fee frequency
- Monthly
More in Toronto




The trademarks REALTOR®, REALTORS®, and the REALTOR® logo are controlled by The Canadian Real Estate Association (CREA) and identify real estate professionals who are members of CREA. The trademarks MLS®, Multiple Listing Service® and the associated logos are owned by CREA and identify the quality of services provided by real estate professionals who are members of CREA. Listing data is provided by the REALTOR.ca Data Distribution Facility (DDF®) and is deemed reliable but is not guaranteed accurate by CREA.