 1 / 25
6107 - 388 YONGE STREET
Toronto (Bay Street Corridor), Ontario, M5B0A4
Price on request
Bedrooms
2
Bathrooms
2
Parking
1
About this property
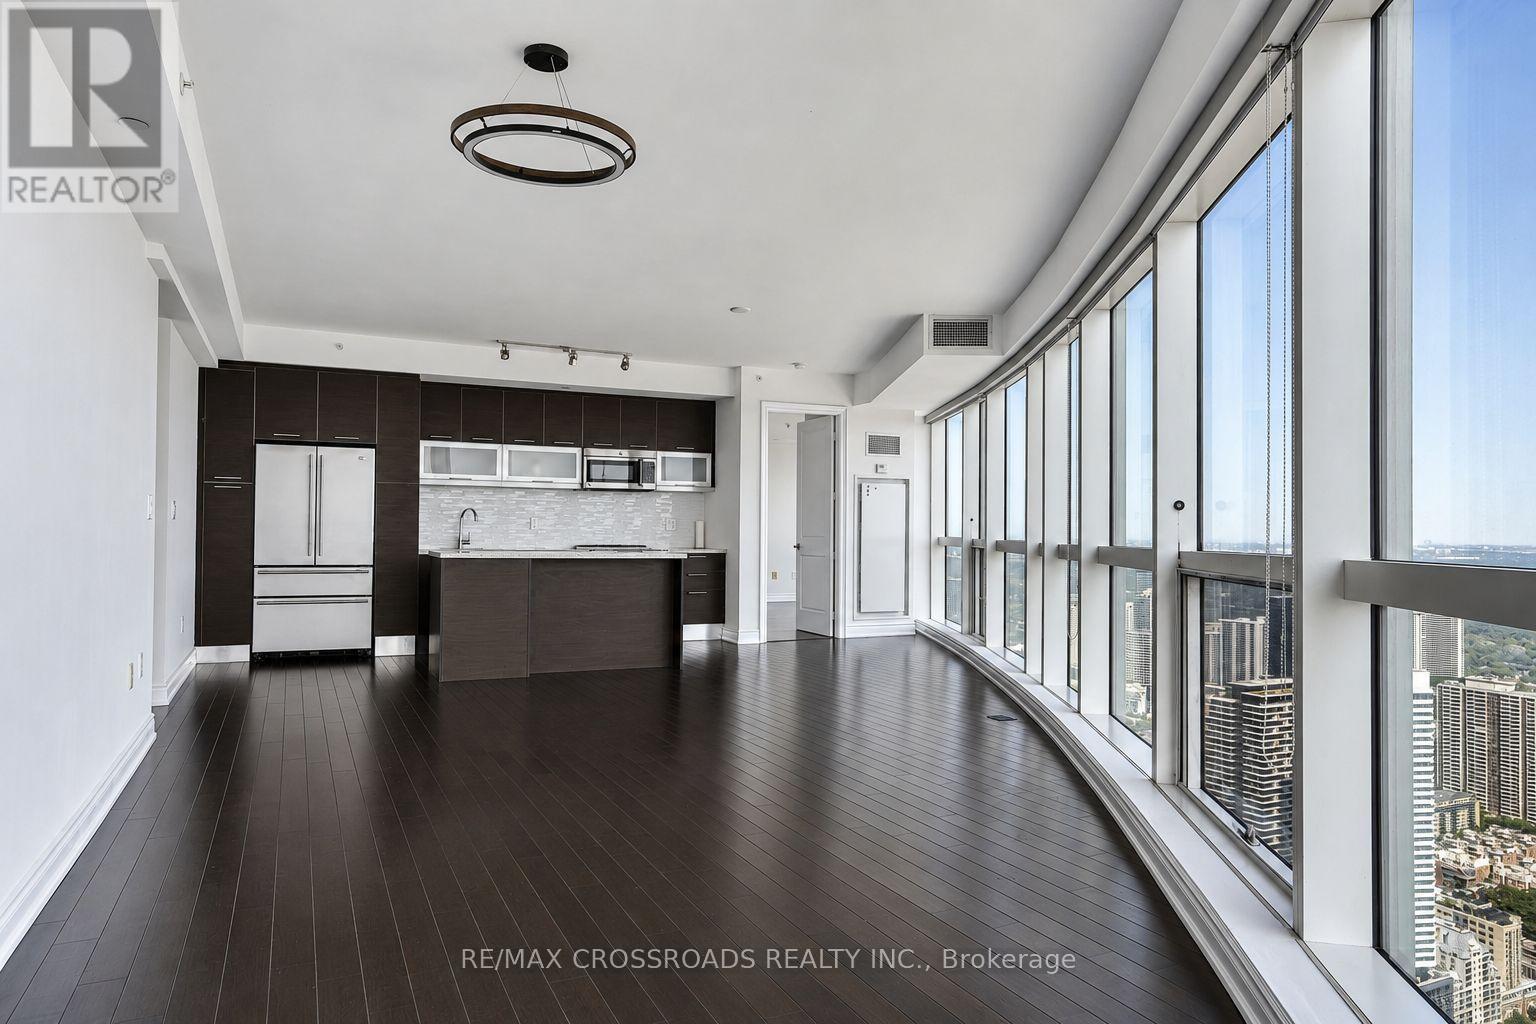
Experience elevated downtown living in this impressive southeast-facing residence on the 61st floor of Aura at College Park. Offering approximately 1,290 sq. ft., this bright and spacious suite features two bedrooms, two full bathrooms, and expansive windows framing panoramic views of Toronto's skyline and Lake Ontario. The open-concept living and dining area provides an inviting setting for everyday living and entertaining, while the contemporary kitchen offers integrated appliances, generous cabinetry, and a convenient centre island. The well-designed bedroom layout provides comfort and privacy, with the primary bedroom featuring its own ensuite bathroom. One underground parking space and one locker are included. Residents enjoy 24-hour concierge service, an extensive fitness facility, guest suites, party and meeting rooms, and direct indoor access to College Station and the shops at College Park. Conveniently located near the University of Toronto, Toronto Metropolitan University, major hospitals, the Eaton Centre, Financial District, restaurants, grocery stores, and everyday amenities. A rare opportunity to enjoy space, views, and exceptional convenience in the heart of downtown Toronto. (id:66779)
Rooms
| Living room | Flat | — |
| Dining room | Flat | — |
| Kitchen | Flat | — |
| Primary Bedroom | Flat | — |
| Bedroom 2 | Flat | — |
Details
- Cooling
- Central air conditioning
- Heating
- Forced air, Natural gas
- List aor
- Toronto
- Basement
- None
- Flooring
- Laminate
- Appliances
- Washer, Refrigerator, Dishwasher, Stove, Dryer, Microwave, Window Coverings
- Directions
- Cross Streets: Yonge St & Gerrard St. ** Directions: West of Yonge St. & North of Gerrard St.
- Fireplace
- No
- Lot features
- Carpet Free
- Structure type
- Apartment
- Association name
- ICC Property Management 416-260-3175
- Parking features
- Garage, Underground
- Building features
- Exercise Centre, Recreation Centre, Party Room, Security/Concierge
- Exterior features
- Concrete
- Community features
- Pets not Allowed
- Bedrooms above grade
- 2
- Property attached
- Yes
More in Toronto




The trademarks REALTOR®, REALTORS®, and the REALTOR® logo are controlled by The Canadian Real Estate Association (CREA) and identify real estate professionals who are members of CREA. The trademarks MLS®, Multiple Listing Service® and the associated logos are owned by CREA and identify the quality of services provided by real estate professionals who are members of CREA. Listing data is provided by the REALTOR.ca Data Distribution Facility (DDF®) and is deemed reliable but is not guaranteed accurate by CREA.