 1 / 14
6101 - 10 YORK STREET
Toronto (Waterfront Communities), Ontario, M5J2L9
Price on request
Bedrooms
1
Bathrooms
2
Parking
0
About this property
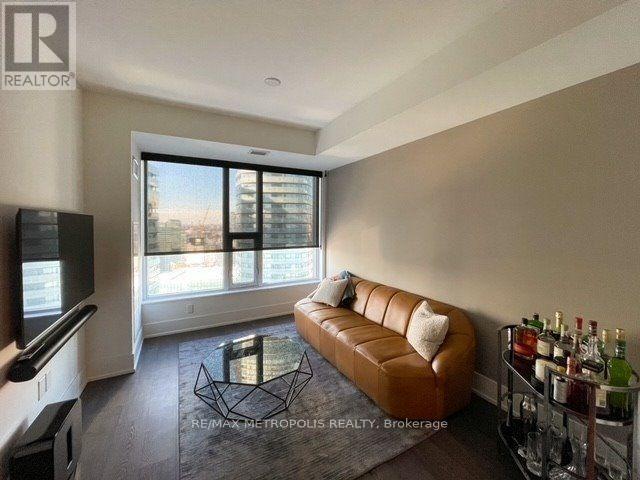
Exceptional opportunity to live at 10 York, one of Toronto's most iconic Tridel-built residences, ideally situated in the vibrant waterfront community. This stunning 1+1 bedroom, 1.5-bathroom suite offers a thoughtfully designed layout, modern finishes, and breathtaking northwest-facing views of the Toronto skyline.Floor-to-ceiling windows flood the bright, open-concept living space with natural light, creating an inviting atmosphere throughout. The contemporary gourmet kitchen features sleek cabinetry, premium built-in appliances, and a smooth-top cooktop, perfect for both everyday living and entertaining. The spacious den provides the flexibility of a home office, reading area, or additional living space.Enjoy an elevated lifestyle with an impressive array of amenities, including a three-storey fitness centre with juice bar, spectacular outdoor pool and rooftop terrace, 24-hour concierge, theatre room, billiards lounge, dog wash, guest suites, spa room, and more. Building conveniences include keyless entry and advanced modern building systems.Perfectly positioned just steps from Union Station, TTC, The PATH, Toronto's waterfront, marina, parks, premier dining, shopping, and entertainment, this exceptional residence offers the ultimate in convenience and sophisticated urban living.Experience the best of Toronto living at 10. (id:66779)
Rooms
| Living room | Main level | — |
| Dining room | Main level | — |
| Kitchen | Main level | — |
| Den | Main level | — |
| Primary Bedroom | Main level | — |
Details
- Cooling
- Central air conditioning
- Heating
- Forced air, Natural gas
- List aor
- Toronto
- Basement
- None
- Appliances
- Washer, Refrigerator, Stove, Oven, Dryer, Microwave, Oven - Built-In, Window Coverings
- Directions
- York St & Harbour St
- Fireplace
- No
- Structure type
- Apartment
- Association name
- Del Property Management
- Parking features
- No Garage
- Exterior features
- Concrete, Brick
- Community features
- Pets Allowed With Restrictions
- Bedrooms above grade
- 1
- Property attached
- Yes
More in Toronto

The trademarks REALTOR®, REALTORS®, and the REALTOR® logo are controlled by The Canadian Real Estate Association (CREA) and identify real estate professionals who are members of CREA. The trademarks MLS®, Multiple Listing Service® and the associated logos are owned by CREA and identify the quality of services provided by real estate professionals who are members of CREA. Listing data is provided by the REALTOR.ca Data Distribution Facility (DDF®) and is deemed reliable but is not guaranteed accurate by CREA.