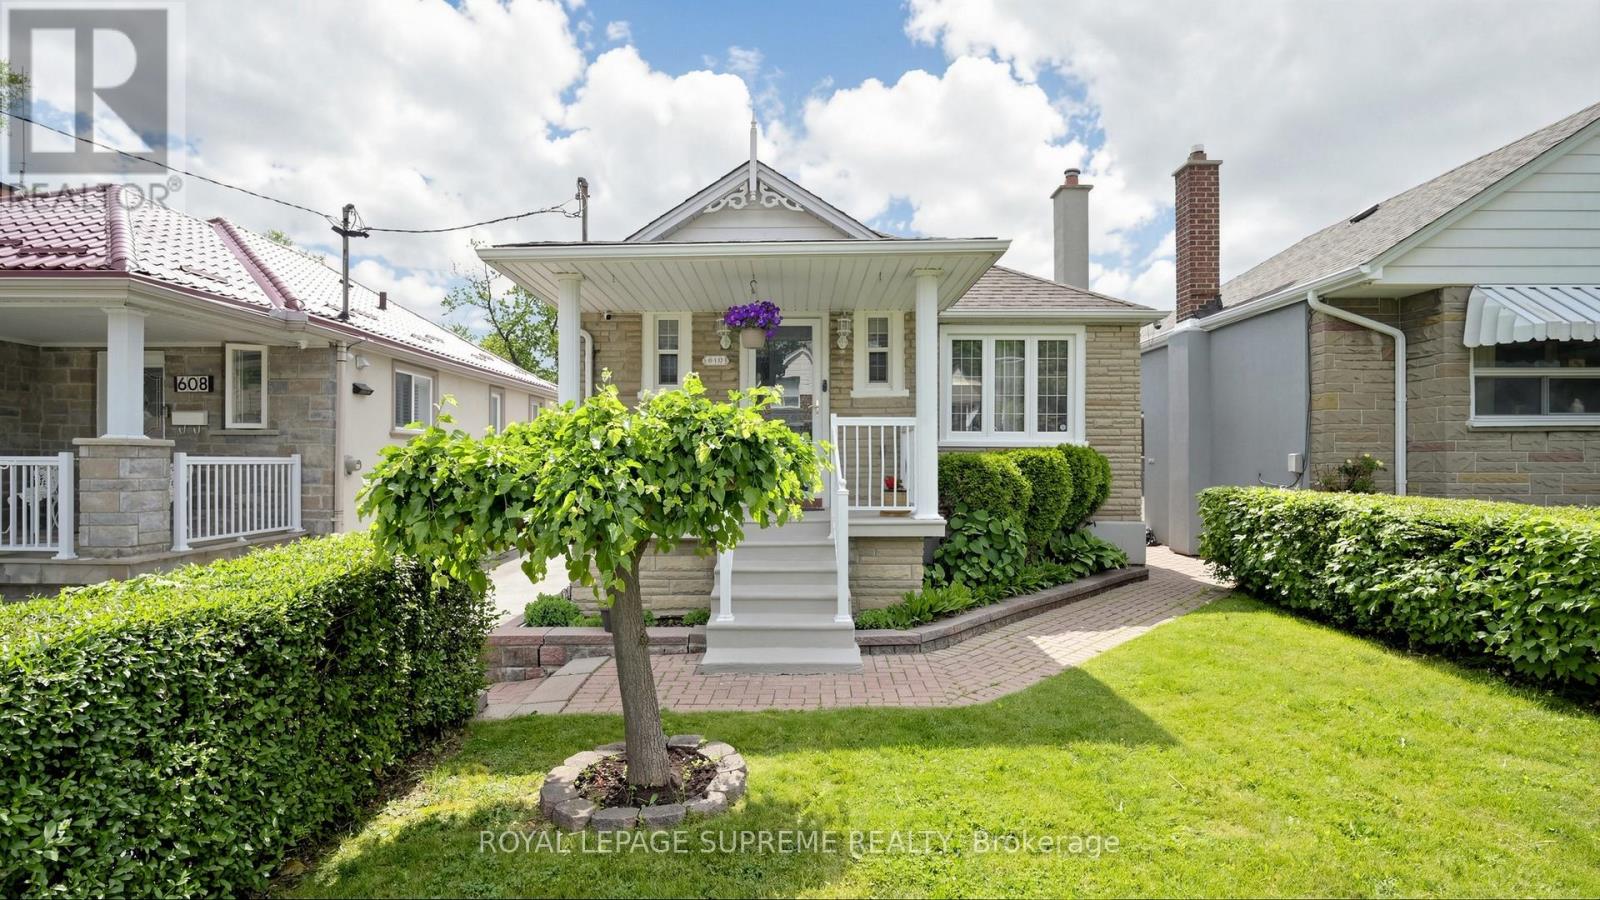
 1 / 25
610 MCROBERTS AVENUE
Toronto (Caledonia-Fairbank), Ontario, M6E4R7
$999,000
Bedrooms
2
Bathrooms
2
Parking
2
About this property
Charming Stone-Front Bungalow with Endless Potential! Welcome to this beautifully maintained 2-bedroom bungalow, offering the perfect blend of cozy comfort and incredible future investment potential. The main floor features a bright, welcoming living room, a spacious eat-in kitchen with plenty of charm, and two comfortable bedrooms filled with natural light. Step downstairs via the separate side entrance to find a fully finished basement recreation room, perfect for a home gym, media center, or family hangout. Complete with a rough-in kitchen, this lower level provides a seamless opportunity to create an in-law suite or secondary unit for excellent income potential. Situated on a generously sized lot with mature fruit trees, the outdoor space offers plenty of room for gardening, entertaining, or future expansion. Parking and storage are a breeze with the detached 1.5-car garage. Location matters. You'll be just minutes from the new LRT, making commuting easier and helping secure long-term property value, close to all amenities, and schools. Don't miss out on this versatile gem! (id:66779)
Rooms
| Kitchen | Main level | — |
| Dining room | Main level | — |
| Living room | Main level | — |
| Primary Bedroom | Main level | — |
| Bedroom 2 | Main level | — |
| Recreational, Games room | Basement | — |
| Furnace | Basement | — |
Details
- Sewer
- Sanitary sewer
- Cooling
- Central air conditioning
- Heating
- Forced air, Natural gas
- List aor
- Toronto
- Stories
- 1
- Tax year
- 2,025
- Basement
- Finished, Separate entrance, N/A, N/A
- Flooring
- Ceramic
- Appliances
- Washer, Refrigerator, Dishwasher, Stove, Dryer
- Directions
- Caledonia and Eglinton
- Fireplace
- No
- Water source
- Municipal water
- Structure type
- House
- Parking features
- Detached Garage, Garage
- Tax annual amount
- 3,851.9
- Exterior features
- Stone, Stucco
- Foundation details
- Unknown
- Lot size dimensions
- 31 x 142 FT
- Architectural style
- Bungalow
- Bedrooms above grade
- 2
- Property attached
- No
More in Toronto




The trademarks REALTOR®, REALTORS®, and the REALTOR® logo are controlled by The Canadian Real Estate Association (CREA) and identify real estate professionals who are members of CREA. The trademarks MLS®, Multiple Listing Service® and the associated logos are owned by CREA and identify the quality of services provided by real estate professionals who are members of CREA. Listing data is provided by the REALTOR.ca Data Distribution Facility (DDF®) and is deemed reliable but is not guaranteed accurate by CREA.