 1 / 24
610 BARTON Street Unit# 12
Stoney Creek, Ontario, L8E5V2
$539,000
Bedrooms
3
Bathrooms
2
Living area
1,134 square feet
Parking
2
Year built
1993
About this property
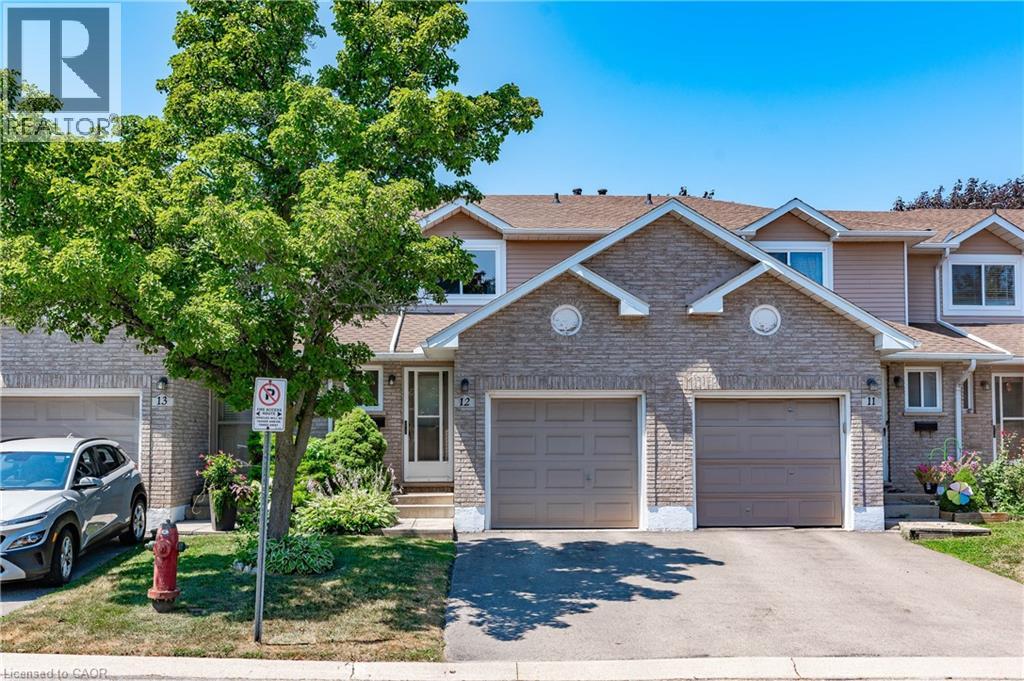
This wonderful Townhome is nestled in a quiet, well-maintained community with mature trees. Main floor offers hardwood floors in liv/din room and upgraded tiles in kitchen and baths. Powder room has updated marble top vanity. updated kitchen with built-in bar features a stunning back-splash with stainless steel appliances. Walkout from the patio doors to enjoy your privately fenced backyard with a spacious patio—perfect for relaxing or entertaining. Convenient inside access to the garage adds everyday ease. Upstairs, you’ll find three generously sized bedrooms along with a well-appointed 4-piece main bathroom. Ideally located just minutes from the QEW, on a bus route, and close to schools, parks, recreation, the marina, shopping, and wine country—this home offers both comfort and convenience. Major updates including the roof, windows, garage door, and patio doors have all been completed by the condo corporation. This delightful home is truly not to be missed! (id:66779)
Rooms
| Storage | Basement | — |
| Laundry room | Basement | — |
| 4pc Bathroom | Second level | — |
| Bedroom | Second level | 8'8'' x 9'7'' |
| Bedroom | Second level | 8'10'' x 13'6'' |
| Primary Bedroom | Second level | 9'11'' x 14'5'' |
| 2pc Bathroom | Main level | — |
| Kitchen | Main level | 8'11'' x 10'2'' |
| Dining room | Main level | 7'9'' x 11'5'' |
| Living room | Main level | 10'4'' x 11'5'' |
Details
- Sewer
- Municipal sewage system
- Cooling
- Central air conditioning
- Heating
- Forced air, Natural gas
- List aor
- Cornerstone
- Stories
- 2
- Basement
- Unfinished, Full
- Year built
- 1,993
- Appliances
- Washer, Refrigerator, Gas stove(s), Dishwasher, Dryer, Window Coverings, Garage door opener
- Directions
- Fruitland Rd To Barton St
- Fireplace
- No
- Lot features
- Automatic Garage Door Opener
- Water source
- Municipal water
- Structure type
- Row / Townhouse
- Association fee
- 325.11
- Parking features
- Attached Garage, Visitor Parking
- Tax annual amount
- 3,116.26
- Exterior features
- Brick, Vinyl siding
- Zoning description
- RM3
- Bedrooms above grade
- 3
- Bedrooms below grade
- 0
- Property attached
- Yes
- Above grade finished area
- 1,134
- Association fee includes
- Water, Insurance, Parking
- Association fee frequency
- Monthly
More in Stoney Creek




The trademarks REALTOR®, REALTORS®, and the REALTOR® logo are controlled by The Canadian Real Estate Association (CREA) and identify real estate professionals who are members of CREA. The trademarks MLS®, Multiple Listing Service® and the associated logos are owned by CREA and identify the quality of services provided by real estate professionals who are members of CREA. Listing data is provided by the REALTOR.ca Data Distribution Facility (DDF®) and is deemed reliable but is not guaranteed accurate by CREA.