 1 / 21
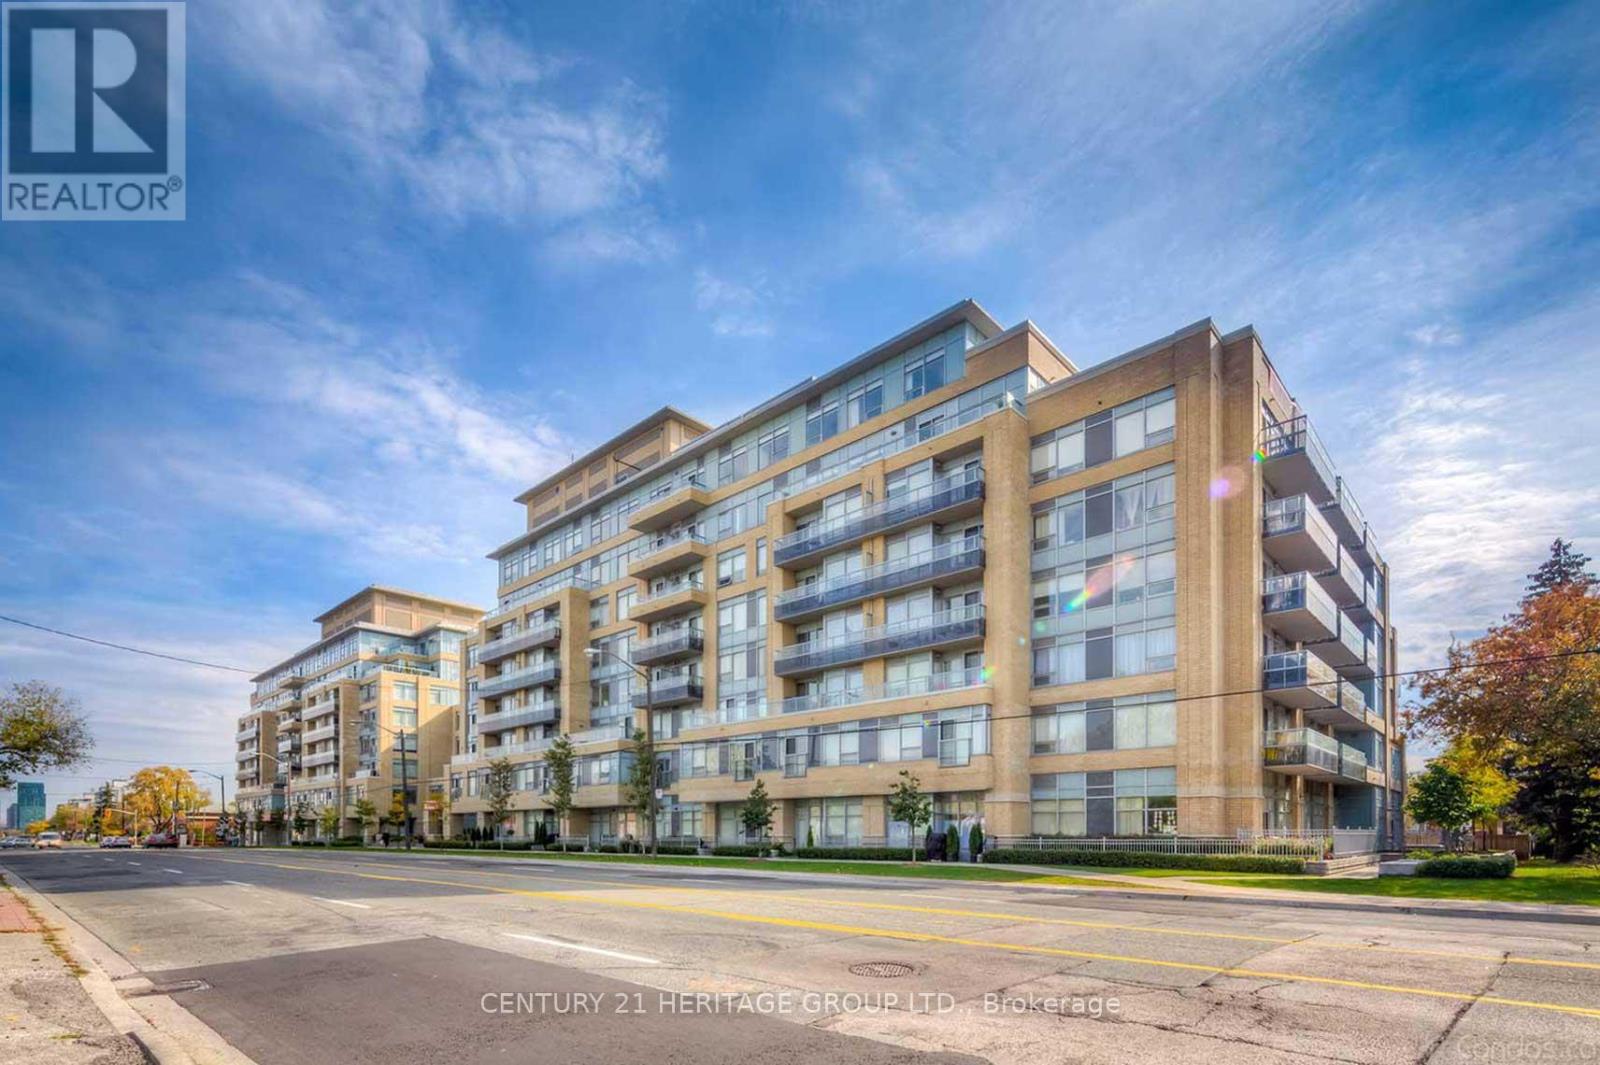
610 - 701 SHEPPARD AVENUE
Toronto (Clanton Park), Ontario, M3H2S7
$498,000
Bedrooms
2
Bathrooms
1
Parking
1
About this property
Very Bright Unit In Boutique Building. High Ceilings. Many Upgrades. Granite Countertops, Undermount Sink. Spacious Pantry. Large Double Closet In Primary Bedroom. Custom Blinds. Roof Top Patio. Lot Of Visitors Parking. Rarely Available One Bedroom Plus Den/Office. Available Immediately. Very Central Location. Close To Schools, Places Of Worship, TTC & Earl Bales Park. Locker & Parking Spot. Ready To Move In. BBQ's Allowed In This Unit. Great Location. (id:66779)
Rooms
| Living room | Main level | — |
| Dining room | Main level | — |
| Bedroom | Main level | — |
| Kitchen | Main level | — |
| Den | Main level | — |
| Bathroom | Main level | — |
Details
- Cooling
- Central air conditioning
- Heating
- Forced air, Natural gas
- List aor
- Toronto
- Tax year
- 2,026
- Basement
- None
- Flooring
- Tile, Laminate
- Appliances
- Washer, Refrigerator, Sauna, Dishwasher, Stove, Dryer, Window Coverings
- Directions
- Sheppard Ave & Bathurst St
- Fireplace
- No
- Lot features
- Carpet Free
- Structure type
- Apartment
- Association fee
- 613.42
- Association name
- Goldview Property Management Ltd.
- Parking features
- Garage, Underground
- Tax annual amount
- 2,378.66
- Building features
- Storage - Locker
- Exterior features
- Brick
- Community features
- Pets Allowed With Restrictions
- Bedrooms above grade
- 1
- Bedrooms below grade
- 1
- Property attached
- Yes
- Association fee includes
- Common Area Maintenance, Heat, Water, Insurance, Parking
- Association fee frequency
- Monthly
More in Toronto




The trademarks REALTOR®, REALTORS®, and the REALTOR® logo are controlled by The Canadian Real Estate Association (CREA) and identify real estate professionals who are members of CREA. The trademarks MLS®, Multiple Listing Service® and the associated logos are owned by CREA and identify the quality of services provided by real estate professionals who are members of CREA. Listing data is provided by the REALTOR.ca Data Distribution Facility (DDF®) and is deemed reliable but is not guaranteed accurate by CREA.