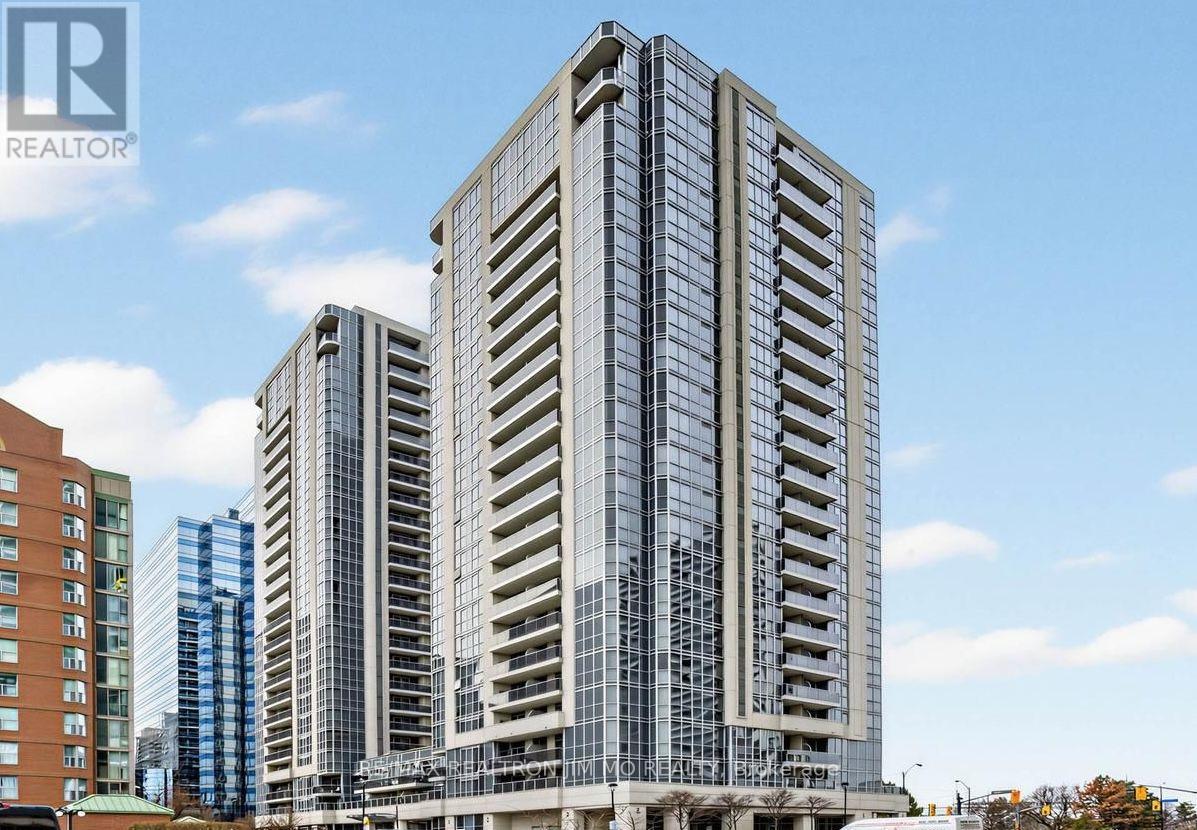
 1 / 25
610 - 5791 YONGE STREET
Toronto (Newtonbrook East), Ontario, M2M0A8
Price on request
Bedrooms
2
Bathrooms
1
Parking
1
About this property
Welcome to Luxe Condominium Building 1 by Menkes! This beautiful south-facing 2-bedroom suite features a spacious and functional layout with plenty of natural light, complemented by an open south-facing balcony offering a great outdoor space to relax and enjoy the views. The modern kitchen features elegant granite countertops and an undermount sink. Parking and a locker are also included for added convenience.Ideally located just steps from Finch Subway Station, with shopping, supermarkets, restaurants, and everyday conveniences right at your doorstep. Residents can enjoy an impressive range of amenities, including a fully equipped gym, indoor pool, reading room with complimentary Wi-Fi, party room, games lounge, theatre room, and outdoor lounge. The walls will be professionally painted on Thursday and the carpet will be steam-washed. (id:66779)
Rooms
| Living room | Main level | — |
| Dining room | Main level | — |
| Kitchen | Main level | — |
| Primary Bedroom | Main level | — |
| Bedroom 2 | Main level | — |
Details
- Cooling
- Central air conditioning
- Heating
- Forced air, Natural gas
- List aor
- Toronto
- Basement
- None
- Flooring
- Hardwood, Carpeted, Ceramic
- Directions
- Cross Streets: Yonge/Finch. ** Directions: see google map.
- Fireplace
- No
- Lot features
- Balcony
- Pool features
- Indoor pool
- Structure type
- Apartment
- Association name
- Del Property Mgnt 416-225-6671
- Parking features
- Garage, Underground
- Building features
- Storage - Locker, Exercise Centre, Recreation Centre, Sauna, Security/Concierge, Visitor Parking
- Exterior features
- Concrete
- Community features
- Pets Allowed With Restrictions
- Bedrooms above grade
- 2
- Property attached
- Yes
More in Toronto




The trademarks REALTOR®, REALTORS®, and the REALTOR® logo are controlled by The Canadian Real Estate Association (CREA) and identify real estate professionals who are members of CREA. The trademarks MLS®, Multiple Listing Service® and the associated logos are owned by CREA and identify the quality of services provided by real estate professionals who are members of CREA. Listing data is provided by the REALTOR.ca Data Distribution Facility (DDF®) and is deemed reliable but is not guaranteed accurate by CREA.