 1 / 24
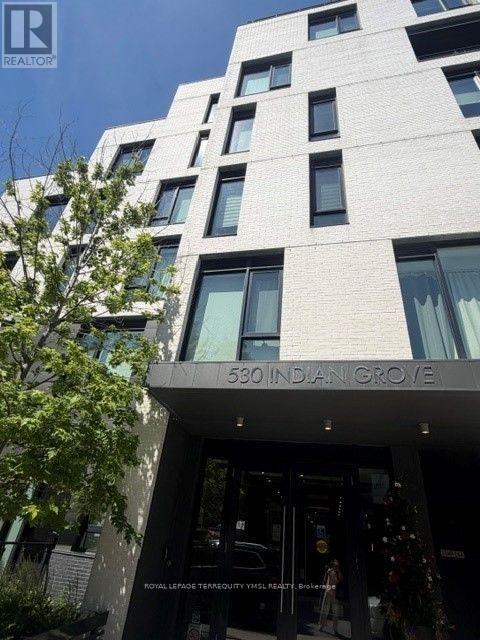
610 - 530 INDIAN GROVE
Toronto (Junction Area), Ontario, M6P0B3
Price on request
Bedrooms
3
Bathrooms
2
Parking
1
About this property
"Duke Condos"- A luxury boutique condominium in the heart of Toronto's trendy Junction neighbourhood on vibrant Dundas Street West, with LCBO conveniently located on the ground floor. This spacious sub-penthouse suite offers an exceptional 2-bedroom plus den, 2-bathroom layout with approximately 947 sq. ft. of interior living space plus a private terrace. Featuring 9-ft smooth ceilings, hardwood flooring throughout, and unobstructed north-facing views, the suite is bright, stylish, and thoughtfully designed. The modern Euro-inspired kitchen is equipped with built-in appliances, while the in-suite stacked front-loading washer and dryer add everyday convenience. Residents enjoy a fully equipped fitness centre and an outstanding 95 Walk Score, with cafés, restaurants, boutiques, parks, and transit just steps away. One underground parking space and one storage locker are included. Vacant and available for immediate occupancy. An ideal home for professionals or a small family seeking contemporary urban living in one of Toronto's most vibrant neighbourhoods. (id:66779)
Rooms
| Living room | Main level | — |
| Dining room | Main level | — |
| Kitchen | Main level | — |
| Primary Bedroom | Main level | — |
| Bedroom 2 | Main level | — |
| Den | Main level | — |
Details
- View
- City view, View
- Cooling
- Central air conditioning
- Heating
- Heat Pump, Natural gas
- List aor
- Toronto
- Basement
- None
- Flooring
- Hardwood
- Appliances
- Washer, Refrigerator, Dishwasher, Oven, Dryer, Microwave, Cooktop, Hood Fan, Blinds
- Directions
- Dundas W.& Keele
- Fireplace
- No
- Lot features
- Carpet Free
- Structure type
- Apartment
- Association name
- ICC Property Management
- Parking features
- Garage, Underground
- Building features
- Storage - Locker, Exercise Centre, Party Room, Visitor Parking
- Exterior features
- Concrete, Brick
- Community features
- Pets Allowed With Restrictions
- Bedrooms above grade
- 2
- Bedrooms below grade
- 1
- Property attached
- Yes
More in Toronto




The trademarks REALTOR®, REALTORS®, and the REALTOR® logo are controlled by The Canadian Real Estate Association (CREA) and identify real estate professionals who are members of CREA. The trademarks MLS®, Multiple Listing Service® and the associated logos are owned by CREA and identify the quality of services provided by real estate professionals who are members of CREA. Listing data is provided by the REALTOR.ca Data Distribution Facility (DDF®) and is deemed reliable but is not guaranteed accurate by CREA.