 1 / 12
610 - 50 BRIAN HARRISON WAY
Toronto (Bendale), Ontario, M1P5J4
Price on request
Bedrooms
2
Bathrooms
1
Parking
1
About this property
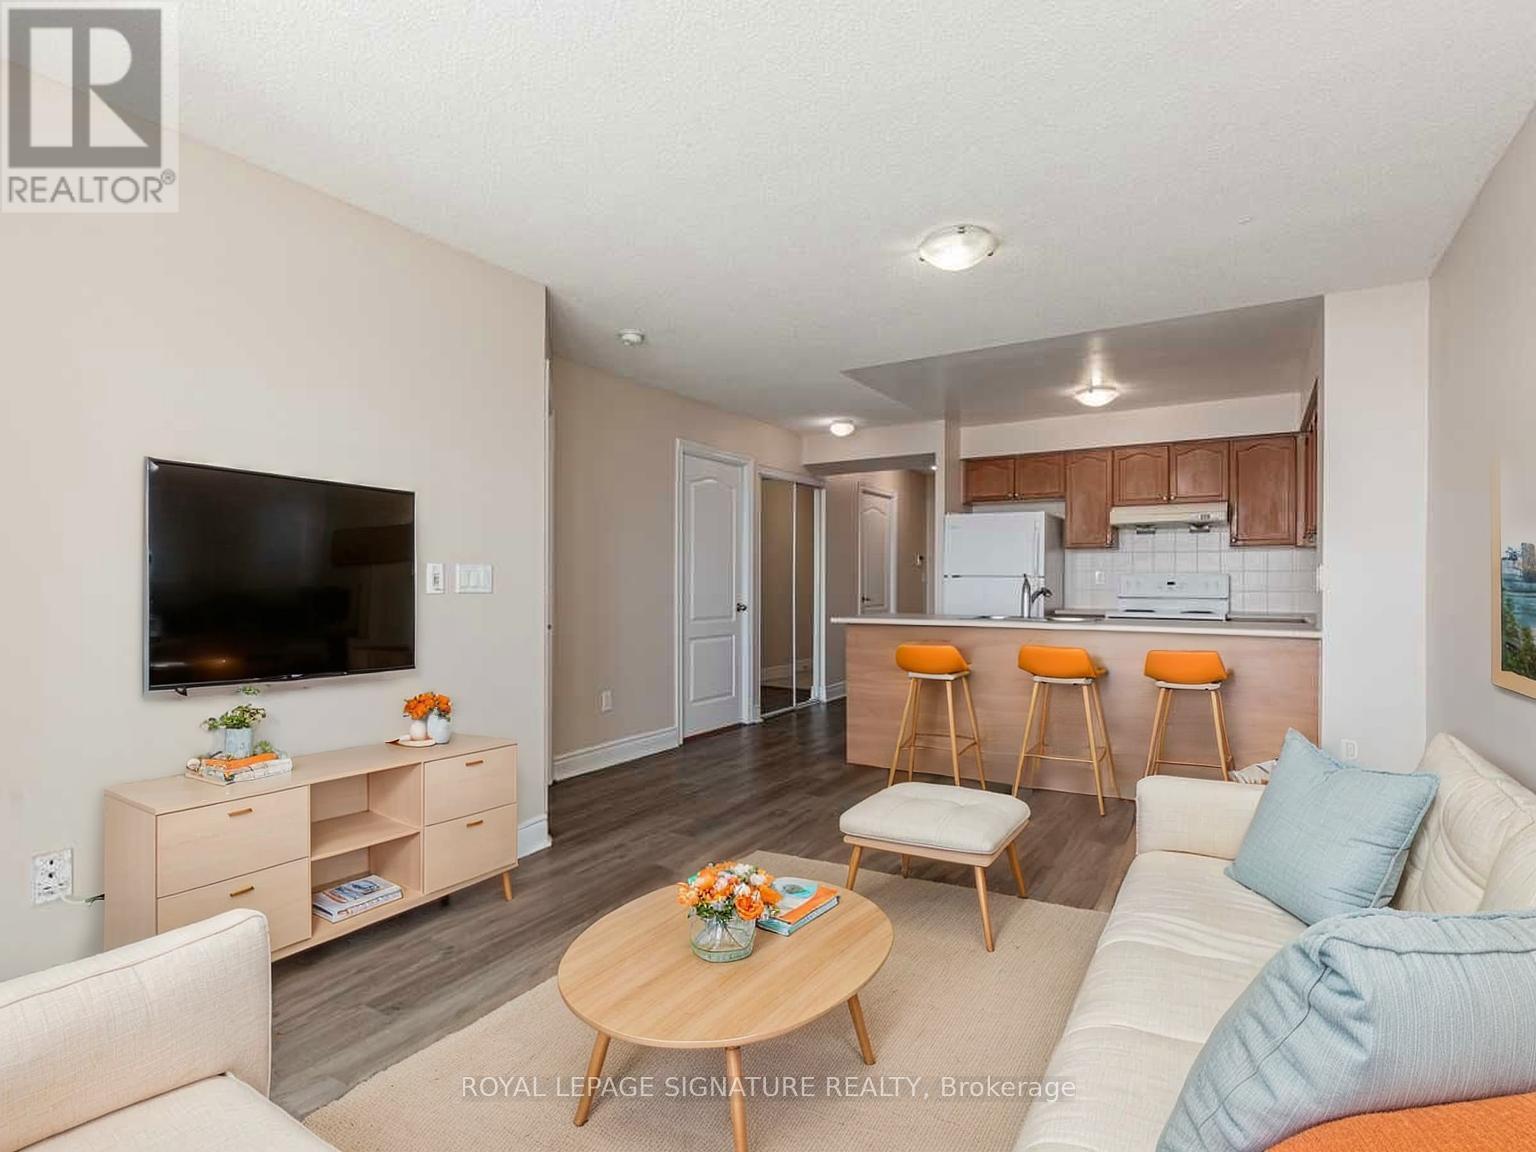
Welcome to this stunning 661 sq. ft. suite featuring a huge south-facing 300 sq. ft. private terrace with unobstructed views - perfect for morning coffee, entertaining, or simply enjoying your own outdoor retreat. The versatile den can easily be used as a 2nd bedroom or home office. Enjoy a bright, open-concept living and dining space, along with parking and an oversized storage locker. Exceptional building amenities include concierge/security, indoor pool, jacuzzi, sauna, fitness room, party room, theatre, guest suites, virtual golf, table tennis, library, and car wash. Hydro, water, and heat are included! Fantastic location just steps from Scarborough Town Centre, TTC, RT, and Hwy 401. Close to GO Transit, shopping, schools, parks, library, YMCA, and everyday conveniences. Don't miss this rare opportunity to lease a sun-filled, generously sized suite with an exceptional private terrace in one of Scarborough's most convenient locations! (id:66779)
Rooms
| Living room | Main level | — |
| Dining room | Main level | — |
| Kitchen | Main level | — |
| Primary Bedroom | Main level | — |
| Den | Main level | — |
Details
- Cooling
- Central air conditioning
- Heating
- Forced air, Natural gas
- List aor
- Toronto
- Basement
- None
- Directions
- Hwy 401/Brimley/Town Centre
- Fireplace
- No
- Lot features
- Carpet Free, In suite Laundry
- Pool features
- Indoor pool
- Structure type
- Apartment
- Association name
- Brookfield Residential Service Ltd
- Parking features
- Garage, Underground
- Building features
- Storage - Locker, Car Wash, Exercise Centre, Security/Concierge
- Exterior features
- Concrete
- Security features
- Security guard
- Community features
- Community Centre, Pets Allowed With Restrictions
- Bedrooms above grade
- 1
- Bedrooms below grade
- 1
- Property attached
- Yes
More in Toronto




The trademarks REALTOR®, REALTORS®, and the REALTOR® logo are controlled by The Canadian Real Estate Association (CREA) and identify real estate professionals who are members of CREA. The trademarks MLS®, Multiple Listing Service® and the associated logos are owned by CREA and identify the quality of services provided by real estate professionals who are members of CREA. Listing data is provided by the REALTOR.ca Data Distribution Facility (DDF®) and is deemed reliable but is not guaranteed accurate by CREA.