 1 / 25
610 - 435 RICHMOND STREET W
Toronto (Waterfront Communities), Ontario, M5V0N3
Price on request
Bedrooms
2
Bathrooms
2
Parking
1
About this property
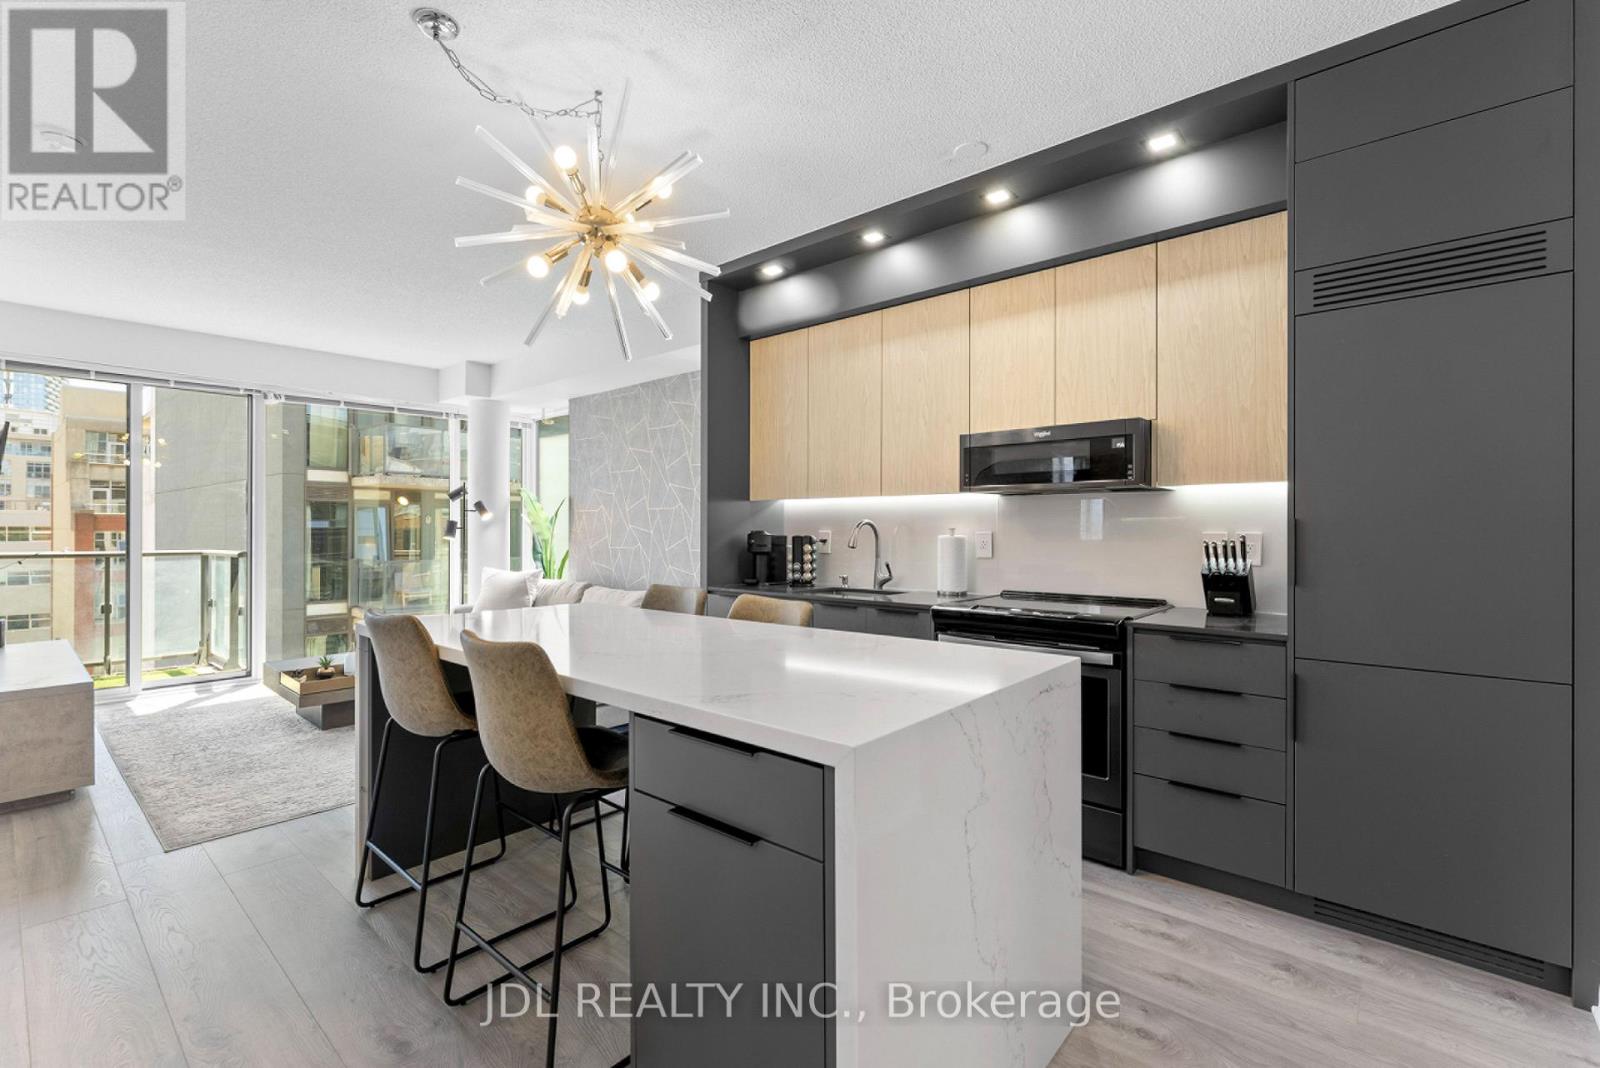
Welcome to this fully renovated 2-Bedroom corner suite in the luxury Fabrik Condos by Menkes. This home offers over 800 sqft of airy & sun-soaked living space with its floor-to-ceiling windows, high 9-foot ceilings, & open concept design. Enjoy panoramic South-West views & a private balcony. Tons of custom renovations & upgrades make it shine above the rest, including: 2 upgraded full bathrooms; custom double waterfall kitchen island; custom kitchen (new cabinets, millwork, lighting); built-in Bosch & Whirlpool appliances; modern wide-plank hardwood floors; custom closet organizers; feature wall; & upgraded light fixtures. This practical suite also comes with 1 parking spot near the elevator & ensuite laundry. Perfect location in the heart of downtown: Spadina, Queen, & King streetcar lines at your doorstep; 10 min walk to Financial District; 15 min walk to UofT campus; 10 min walk to the brand new "The Well" mega-mall; 20 min walk to Lake Ontario and Harbourfront's parks. Surrounded by top-rated cafes & restaurants (Aloette, Nobu, PAI, Waterworks Food Hall, etc). Excellent building amenities, including: concierge; visitor parking; bike storage room; Zipcar parking; gym; rooftop patio with BBQ; lounge room with ping pong, foosball, and outdoor terrace; guest suite; party room with kitchen; dining room with fireplace; & movie theatre. (id:66779)
Rooms
| Kitchen | Flat | — |
| Living room | Flat | — |
| Dining room | Flat | — |
| Primary Bedroom | Flat | — |
| Bedroom | Flat | — |
Details
- View
- View
- Cooling
- Central air conditioning
- Heating
- Forced air, Natural gas
- List aor
- Toronto
- Basement
- None
- Flooring
- Hardwood
- Appliances
- Washer, Refrigerator, Whirlpool, Intercom, Dishwasher, Stove, Dryer, Microwave, Oven - Built-In, Hood Fan, Window Coverings
- Directions
- Richmond St W & Spadina Ave
- Fireplace
- No
- Lot features
- Balcony, Carpet Free
- Structure type
- Apartment
- Association name
- Performance Property Management
- Parking features
- Garage, Underground
- Building features
- Exercise Centre, Separate Heating Controls, Security/Concierge, Visitor Parking
- Exterior features
- Steel
- Security features
- Security system, Security guard
- Community features
- Pets Allowed With Restrictions
- Bedrooms above grade
- 2
- Property attached
- Yes
More in Toronto




The trademarks REALTOR®, REALTORS®, and the REALTOR® logo are controlled by The Canadian Real Estate Association (CREA) and identify real estate professionals who are members of CREA. The trademarks MLS®, Multiple Listing Service® and the associated logos are owned by CREA and identify the quality of services provided by real estate professionals who are members of CREA. Listing data is provided by the REALTOR.ca Data Distribution Facility (DDF®) and is deemed reliable but is not guaranteed accurate by CREA.