 1 / 20
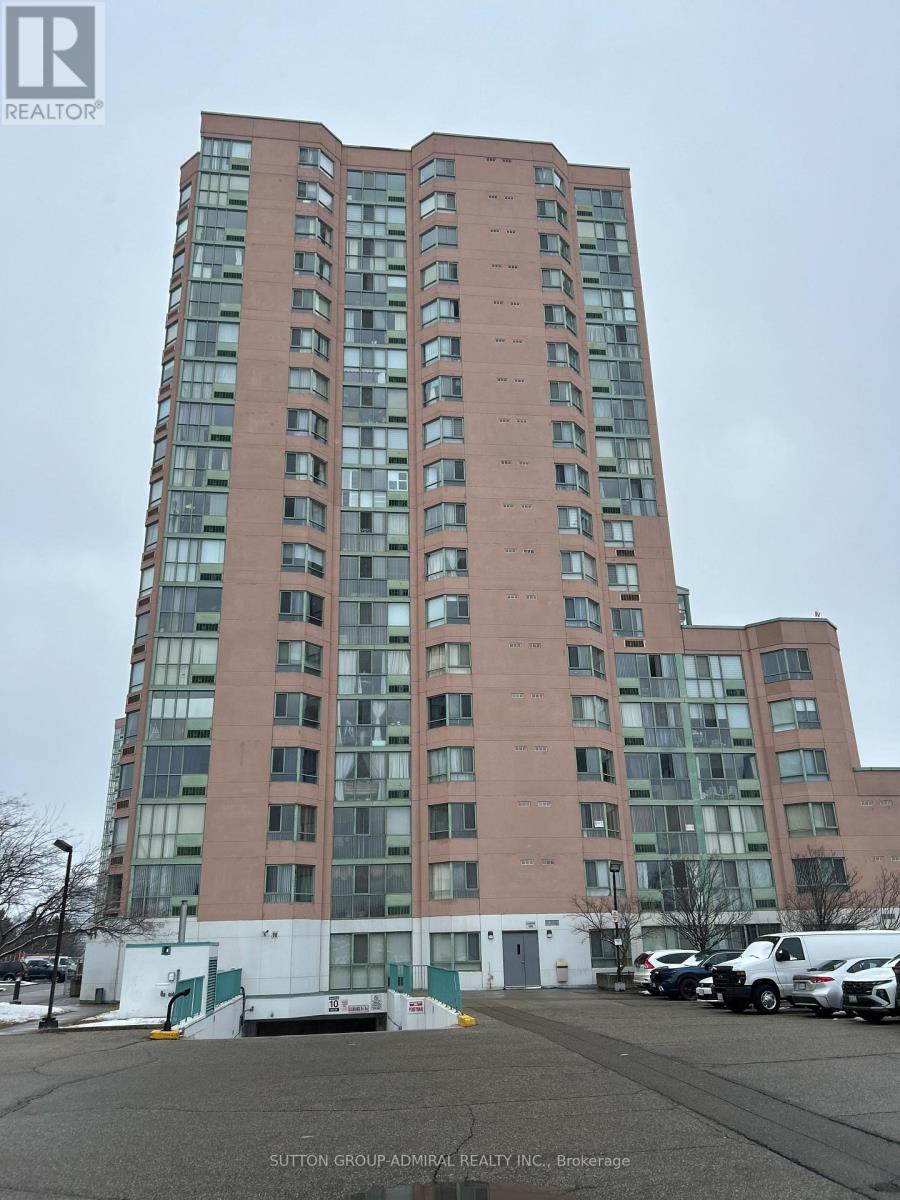
610 - 41 MARKBROOK LANE
Toronto (Mount Olive-Silverstone-Jamestown), Ontario, M9V5E6
$420,000
Bedrooms
2
Bathrooms
2
Parking
1
About this property
Great Location! Bright And Spacious 2 Bedrooms and 2 Bathrooms Condo With TTC At The Door. In-suite Laundry And 4PC Bathroom In Prime Bedroom. Laminate Flooring. Close To Humber Collage, York University, 407 ETR, Banks, Mall. Amenities Include Indoor Pool, Sauna, Gym, And Party Room. 1 Parking Included. Reliable Management, Security , And Skyline Views (id:66779)
Rooms
| Kitchen | Main level | — |
| Den | Main level | — |
| Living room | Main level | — |
| Dining room | Main level | — |
| Primary Bedroom | Main level | — |
| Bedroom 2 | Main level | — |
Details
- View
- River view
- Cooling
- Wall unit
- Heating
- Forced air, Electric
- List aor
- Toronto
- Basement
- None
- Flooring
- Laminate, Ceramic
- Appliances
- Washer, Refrigerator, Dishwasher, Stove, Water Heater
- Directions
- Cross Streets: Kipling/Steeles. ** Directions: Go to Steeles and Kipling Intersection and turn on 41 Markbrook Lane.
- Fireplace
- No
- Lot features
- Carpet Free, In suite Laundry, Sauna
- Pool features
- Indoor pool
- Structure type
- Apartment
- Association fee
- 501.5
- Association name
- Ace Condominium Management
- Parking features
- Garage, Underground
- Tax annual amount
- 1,425.22
- Building features
- Exercise Centre, Party Room, Security/Concierge
- Exterior features
- Brick
- Community features
- Pets Allowed With Restrictions
- Bedrooms above grade
- 2
- Property attached
- Yes
- Association fee includes
- Common Area Maintenance, Water, Insurance, Parking
- Association fee frequency
- Monthly
More in Toronto




The trademarks REALTOR®, REALTORS®, and the REALTOR® logo are controlled by The Canadian Real Estate Association (CREA) and identify real estate professionals who are members of CREA. The trademarks MLS®, Multiple Listing Service® and the associated logos are owned by CREA and identify the quality of services provided by real estate professionals who are members of CREA. Listing data is provided by the REALTOR.ca Data Distribution Facility (DDF®) and is deemed reliable but is not guaranteed accurate by CREA.