 1 / 24
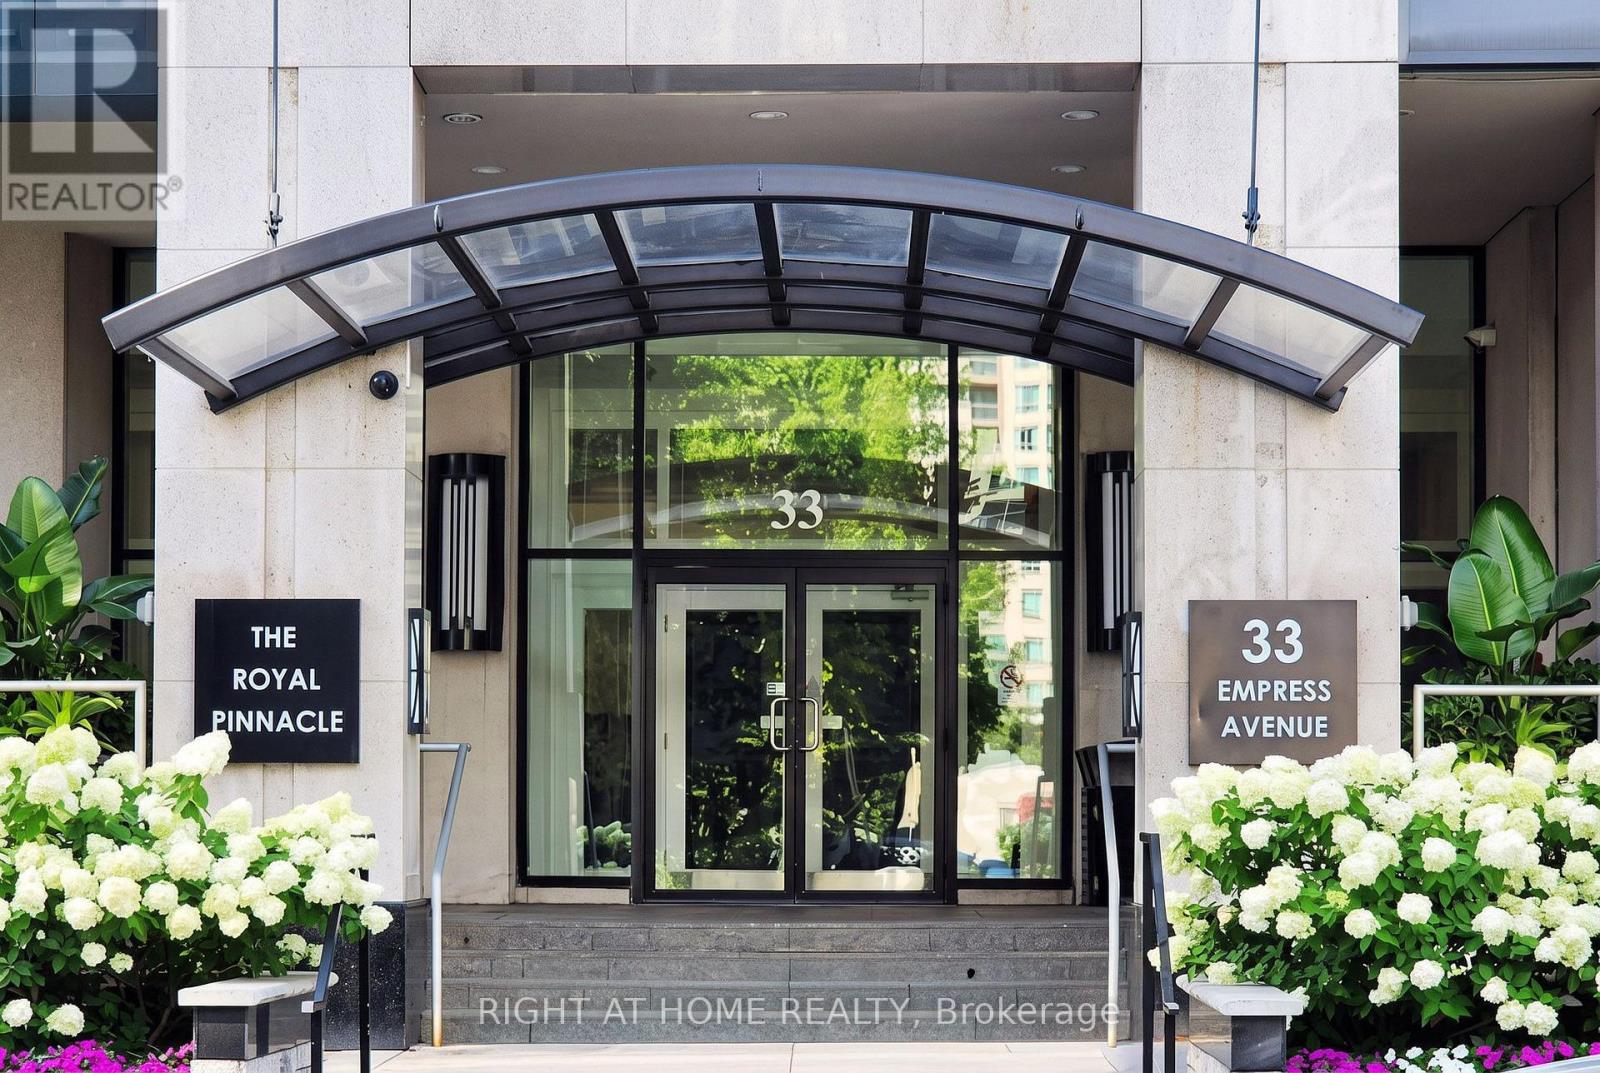
610 - 33 EMPRESS AVENUE
Toronto (Willowdale East), Ontario, M2N6Y7
$724,900
Bedrooms
2
Bathrooms
2
Parking
1
About this property
Desired Building In The Heart Of North York! This Stunning Corner Unit Boasts A Prime Location, Flooded With Natural Light And Featuring A Desired Split Layout With 2 Bedrooms, 2 Bathrooms, And A Spacious Open Concept Living And Dining Areas That Leads Out To Balcony. The Abundance Of Windows Throughout The Unit Makes It Incredibly Bright And Airy. Perfect For Those Who Crave A Sense Of Freedom And Space. The Eat-In Kitchen Is Filled With Natural Light And a Pantry. The Primary Bedroom Has Large Windows And An Ensuite Bath. Enjoy Easy Access To Top-Rated Schools (McKee PS And Eart Haig SS), TTC, Subway, Loblaws, Parks And A Variety Of Shops And Amenities. (id:66779)
Rooms
| Living room | Main level | — |
| Dining room | Main level | — |
| Kitchen | Main level | — |
| Primary Bedroom | Main level | — |
| Bedroom 2 | Main level | — |
| Bathroom | Main level | — |
| Bathroom | Main level | — |
Details
- Cooling
- Central air conditioning
- Heating
- Natural gas, Coil Fan
- List aor
- Toronto
- Tax year
- 2,025
- Basement
- None
- Appliances
- Washer, Dryer, Blinds
- Directions
- Yonge / Sheppard
- Fireplace
- No
- Lot features
- Balcony, In suite Laundry
- Structure type
- Apartment
- Association fee
- 801.74
- Association name
- Willowdale Eat
- Parking features
- Garage, Underground
- Tax annual amount
- 3,982.34
- Building features
- Storage - Locker
- Exterior features
- Concrete, Brick Veneer
- Community features
- Pets Allowed With Restrictions
- Bedrooms above grade
- 2
- Property attached
- Yes
- Association fee includes
- Common Area Maintenance, Water, Insurance, Parking
- Association fee frequency
- Monthly
More in Toronto




The trademarks REALTOR®, REALTORS®, and the REALTOR® logo are controlled by The Canadian Real Estate Association (CREA) and identify real estate professionals who are members of CREA. The trademarks MLS®, Multiple Listing Service® and the associated logos are owned by CREA and identify the quality of services provided by real estate professionals who are members of CREA. Listing data is provided by the REALTOR.ca Data Distribution Facility (DDF®) and is deemed reliable but is not guaranteed accurate by CREA.