 1 / 25
610 - 1787 ST. CLAIR AVENUE
Toronto (Weston-Pellam Park), Ontario, M6N0B7
$749,900
Bedrooms
2
Bathrooms
2
Parking
2
About this property
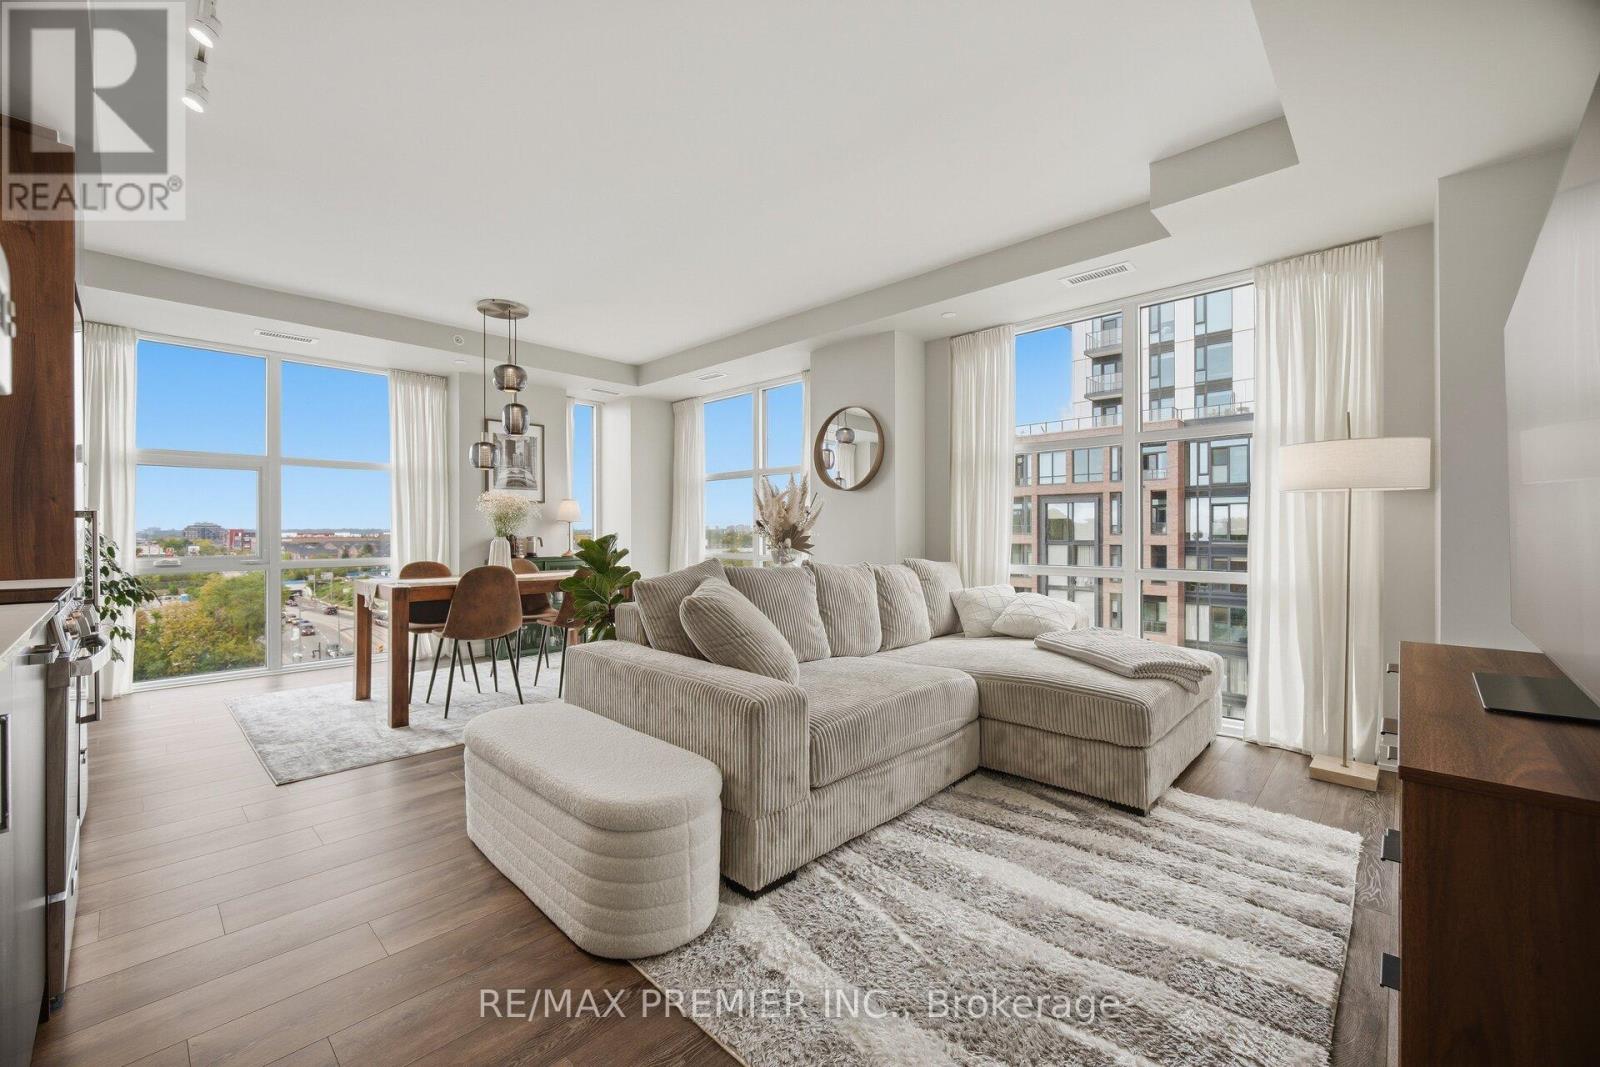
2 parking spots. 860 sq ft. A northwest corner suite drenched in sunlight. Welcome to Suite 610 at Scout Condos. Floor to ceiling windows frame this beautifully upgraded 2 bedroom, 2 bathroom home with an open concept layout that flows straight out to your balcony. Bedrooms sit on opposite sides for true privacy. Custom solid wood doors, an upgraded quartz countertop, a new Kohler kitchen faucet and fresh paint throughout mean all you have to do is move in. And 2 parking spaces in Toronto? That's a luxury. Bakeries, parks and transit surround you, with Stock Yards Village, The Junction and Corso Italia minutes away. The 512 streetcar is at your door and Black Creek Drive gets you to the 401 fast. The space. The light. The location. Suite 610 (id:66779)
Rooms
| Primary Bedroom | Main level | — |
| Bedroom 2 | Main level | — |
| Bathroom | Main level | — |
| Bathroom | Main level | — |
| Laundry room | Main level | — |
Details
- View
- View
- Cooling
- Central air conditioning
- Heating
- Forced air, Natural gas
- List aor
- Toronto
- Basement
- None
- Appliances
- Refrigerator, Stove, Oven
- Directions
- Cross Streets: St. Clair Ave/Old Weston Rd. ** Directions: St. Clair Ave./Old Weston Rd.
- Fireplace
- No
- Lot features
- Level lot, Elevator, Balcony, Carpet Free
- Structure type
- Apartment
- Association fee
- 894.54
- Association name
- Del Property Management
- Parking features
- Garage, Underground
- Tax annual amount
- 3,330.13
- Building features
- Exercise Centre, Recreation Centre, Security/Concierge
- Exterior features
- Brick
- Security features
- Alarm system, Security system, Smoke Detectors, Monitored Alarm
- Community features
- Pets Allowed With Restrictions
- Bedrooms above grade
- 2
- Property attached
- Yes
- Association fee includes
- Common Area Maintenance, Heat, Insurance
- Association fee frequency
- Monthly
More in Toronto




The trademarks REALTOR®, REALTORS®, and the REALTOR® logo are controlled by The Canadian Real Estate Association (CREA) and identify real estate professionals who are members of CREA. The trademarks MLS®, Multiple Listing Service® and the associated logos are owned by CREA and identify the quality of services provided by real estate professionals who are members of CREA. Listing data is provided by the REALTOR.ca Data Distribution Facility (DDF®) and is deemed reliable but is not guaranteed accurate by CREA.