 1 / 25
610 - 1190 CAWTHRA ROAD
Mississauga (Mineola), Ontario, L5E0B7
$1,039,600
Bedrooms
4
Bathrooms
3
Parking
2
About this property
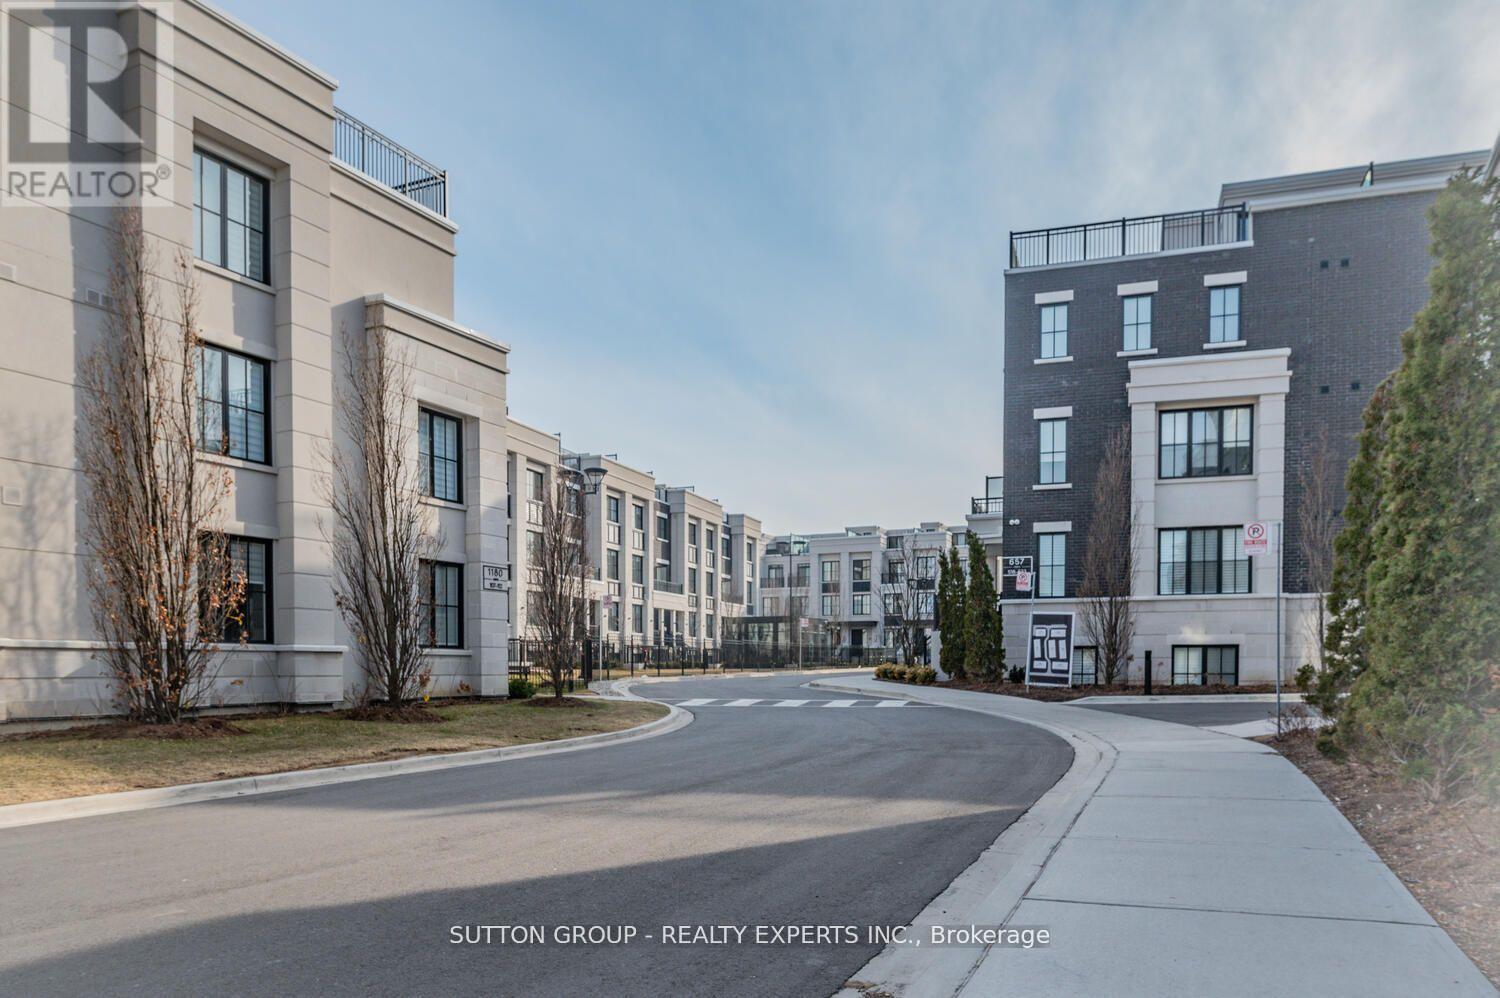
Executive Town-Home Located In Prestigious East Mineola. 3 Bedroom Plus Office, 3 Bathroom OpenConcept With Huge Roof Top Terrace. 2 Mins Drive To Lake Ontario, Marina, Shops & Top NotchSchools.5 Min To Go Stations (Port Credit & Long Branch). Pot Lights With Signature Walls All OverWith High End Finishing's. Premium Kitchen With Extended Cabinet Height, Custom Island With QuartzCounters. Spacious Bedrooms Including Full 2nd Floor Master Retreat. Work Space Area On 3rd LevelIs Perfect For Work From Home. (id:66779)
Rooms
| Primary Bedroom | Second level | — |
| Bathroom | Third level | — |
| Bedroom 2 | Third level | — |
| Laundry room | Second level | — |
| Kitchen | Ground level | — |
| Bedroom 3 | Third level | — |
| Dining room | Ground level | — |
| Living room | Ground level | — |
| Bathroom | Ground level | — |
| Office | Third level | — |
| Bathroom | Second level | — |
Details
- Cooling
- Central air conditioning
- Heating
- Forced air, Natural gas
- List aor
- Toronto
- Stories
- 3
- Basement
- None
- Flooring
- Laminate
- Directions
- Cross Streets: Lakeshore & Cawthra. ** Directions: Cawthra/ Atwater.
- Fireplace
- No
- Structure type
- Row / Townhouse
- Association fee
- 511.58
- Association name
- Goldview Property Management Ltd
- Parking features
- Garage, Underground
- Tax annual amount
- 6,813.1
- Building features
- Storage - Locker, Visitor Parking
- Exterior features
- Concrete, Stucco
- Community features
- Pets Allowed With Restrictions
- Bedrooms above grade
- 3
- Bedrooms below grade
- 1
- Property attached
- Yes
- Association fee includes
- Water, Parking
- Association fee frequency
- Monthly
More in Mississauga




The trademarks REALTOR®, REALTORS®, and the REALTOR® logo are controlled by The Canadian Real Estate Association (CREA) and identify real estate professionals who are members of CREA. The trademarks MLS®, Multiple Listing Service® and the associated logos are owned by CREA and identify the quality of services provided by real estate professionals who are members of CREA. Listing data is provided by the REALTOR.ca Data Distribution Facility (DDF®) and is deemed reliable but is not guaranteed accurate by CREA.