 1 / 25
61 WILLIAM STREET E
Caledon, Ontario, L7K1N7
$1,074,900
Bedrooms
4
Bathrooms
3
Parking
6
About this property
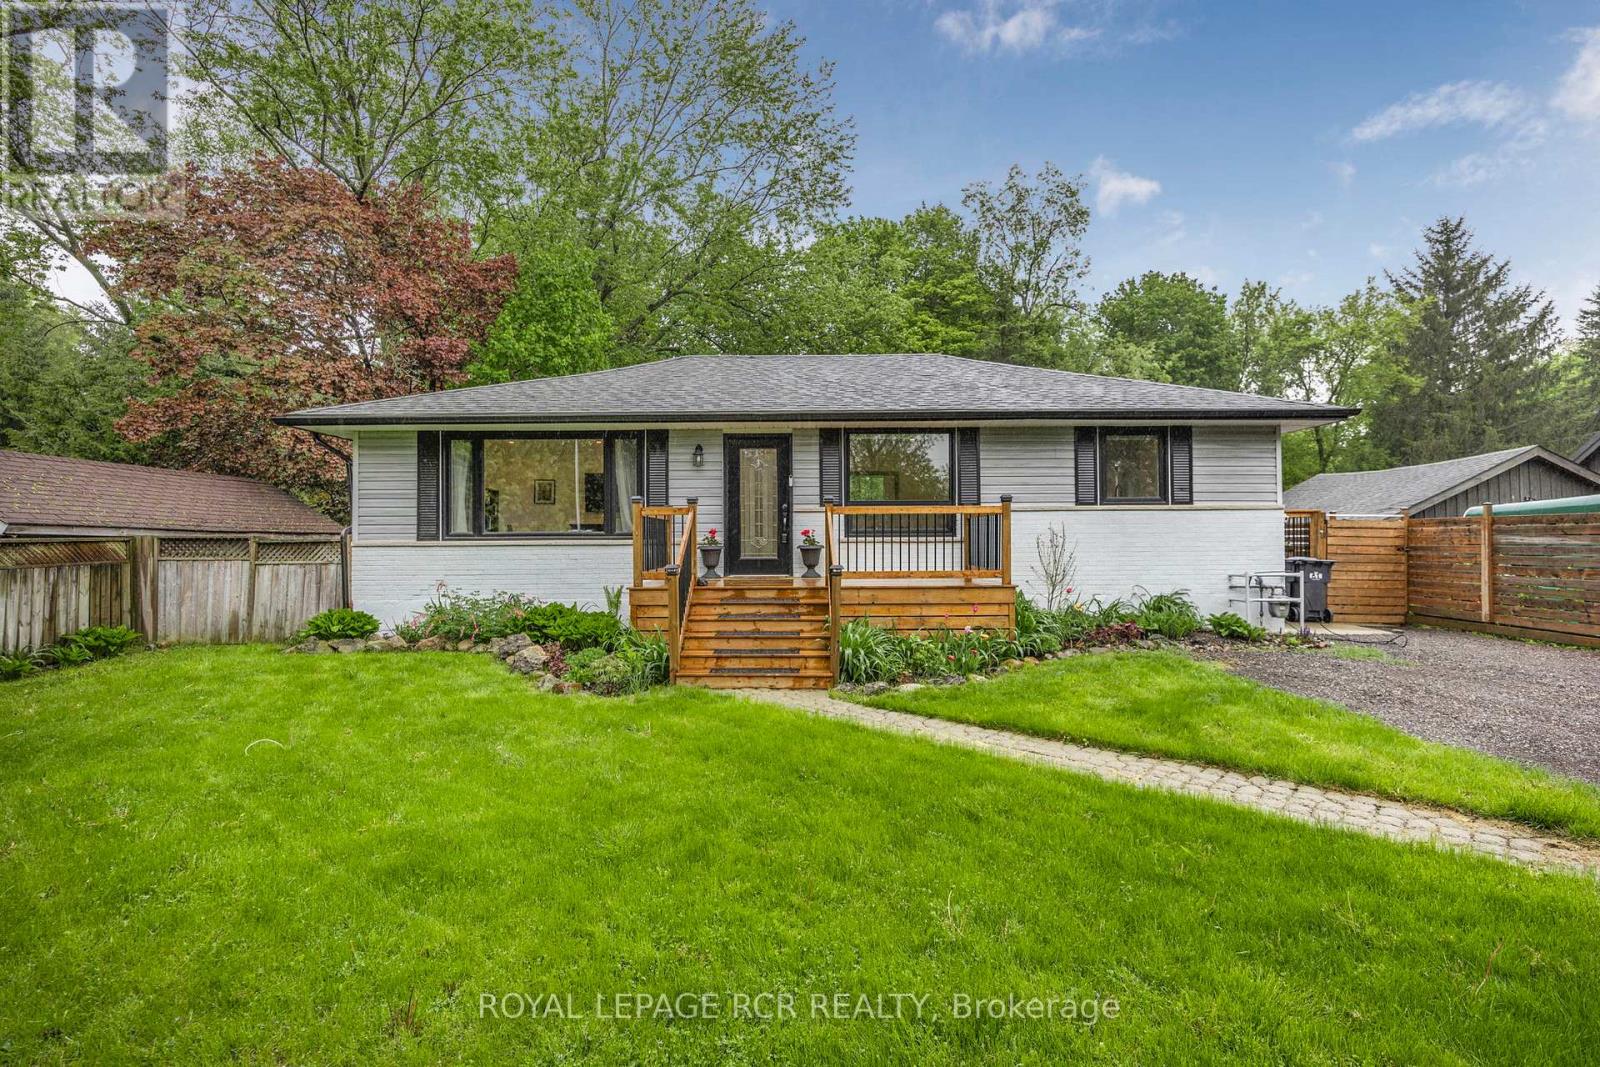
Modern renovated country bungalow on a private lot surrounded by nature and mature trees. Step inside to modern efficient, clean and bright on a large lot close to all amenities. Over 2000 sq ft of finished living space. Seperate entrance to full remodelled basement. This quiet neighbourhood is perfect and peaceful. Step into the backyard to a 14 x 22 deck with sunken hot tub and views of the fire pit. ** Extras: renovated kitchen with quartz countertops, newer windows, bathrooms, electrical, flooring, plumbing - EV charging outlet, 200 amp panel. Abuts Forks of the Credit Provincial Park, Caledon Ski Club, multiple golf courses. (id:66779)
Rooms
| Living room | Main level | — |
| Kitchen | Main level | — |
| Dining room | Main level | — |
| Primary Bedroom | Main level | — |
| Bedroom 2 | Main level | — |
| Bedroom 3 | Main level | — |
| Office | Lower level | — |
| Laundry room | Lower level | — |
| Recreational, Games room | Lower level | — |
| Bedroom 4 | Lower level | — |
Details
- Sewer
- Septic System
- Cooling
- Central air conditioning
- Heating
- Forced air, Natural gas
- List aor
- Toronto
- Stories
- 1
- Basement
- Full
- Flooring
- Hardwood
- Utilities
- Electricity, Cable
- Appliances
- Washer, Refrigerator, Water softener, Hot Tub, Dishwasher, Stove, Dryer
- Directions
- Cross Streets: Charleston Sideroad Mississauga Rd. ** Directions: Charleston Sideroad to Cataract Rd to William St.
- Fireplace
- No
- Lot features
- Wooded area, Backs on greenbelt, Flat site, Conservation/green belt, Sump Pump
- Water source
- Drilled Well
- Structure type
- House
- Parking features
- No Garage
- Tax annual amount
- 3,909.98
- Exterior features
- Vinyl siding
- Community features
- School Bus
- Foundation details
- Poured Concrete
- Lot size dimensions
- 66.1 x 148.1 FT
- Architectural style
- Bungalow
- Bedrooms above grade
- 3
- Bedrooms below grade
- 1
- Property attached
- No
More in Caledon




The trademarks REALTOR®, REALTORS®, and the REALTOR® logo are controlled by The Canadian Real Estate Association (CREA) and identify real estate professionals who are members of CREA. The trademarks MLS®, Multiple Listing Service® and the associated logos are owned by CREA and identify the quality of services provided by real estate professionals who are members of CREA. Listing data is provided by the REALTOR.ca Data Distribution Facility (DDF®) and is deemed reliable but is not guaranteed accurate by CREA.