 1 / 25
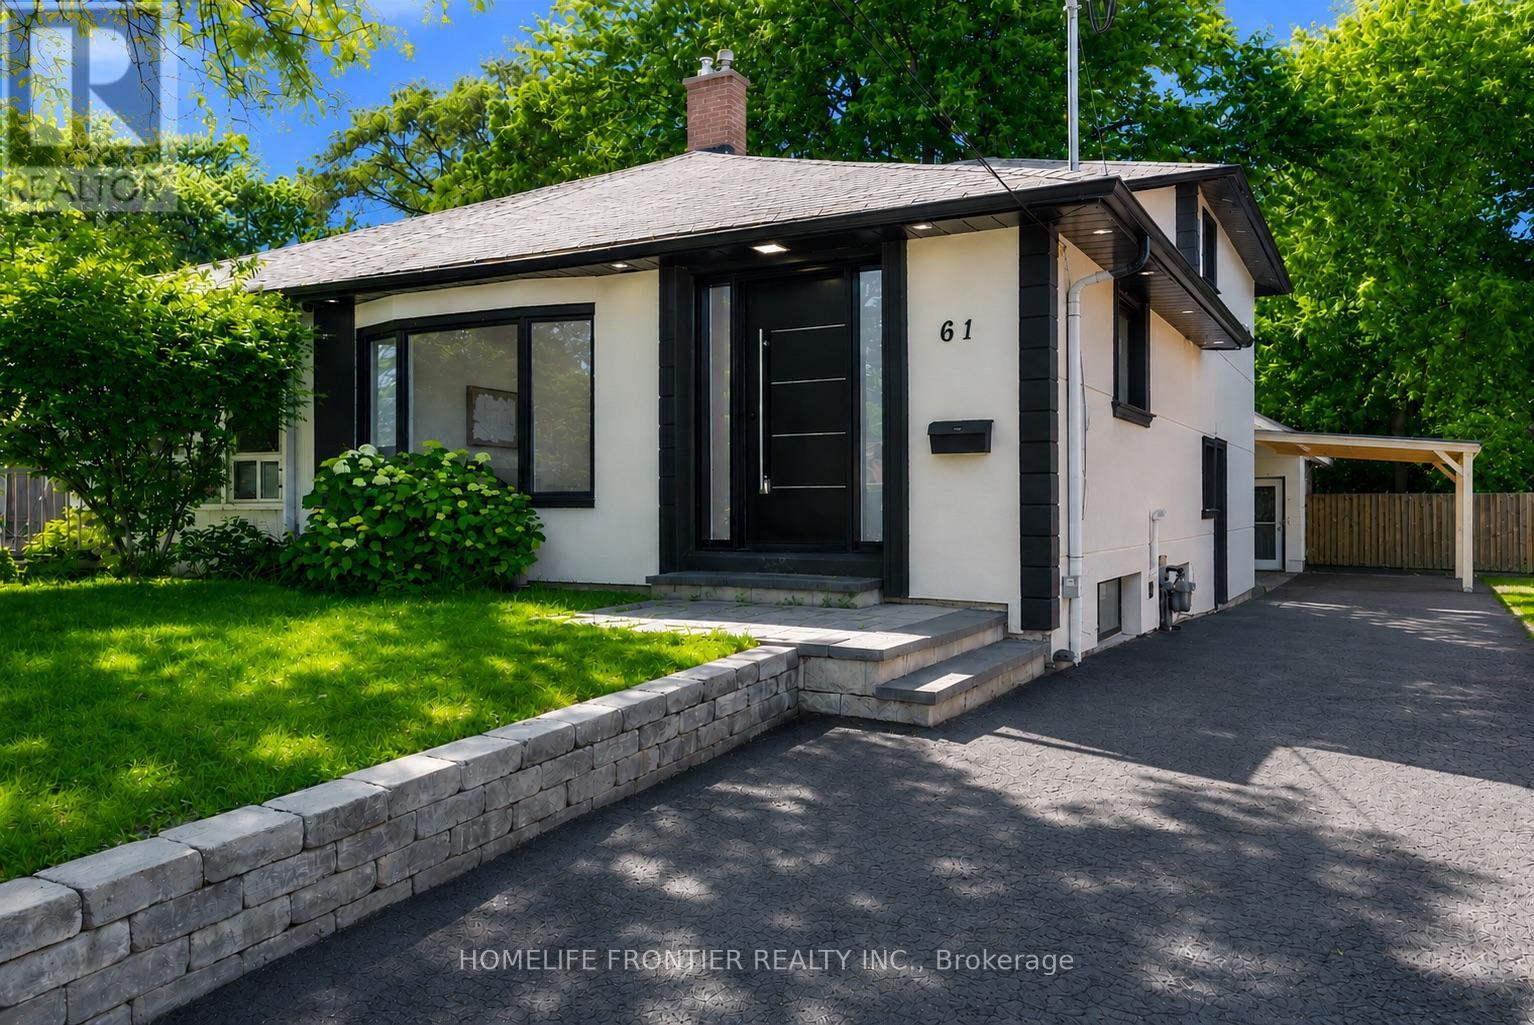
61 SUNDIAL CRESCENT
Toronto (Victoria Village), Ontario, M4A2J7
$949,999
Bedrooms
4
Bathrooms
3
Parking
5
About this property
Welcome To 61 Sundial Crescent - A Beautifully Renovated Semi-Detached Four-Level Backsplit Located In The Heart Of North York's Highly Desirable Victoria Village Community, Surrounded By Excellent Schools, Parks, Shopping, Transit, And Family-Friendly Amenities. This Meticulously Maintained Home Offers The Perfect Blend Of Modern Living, Versatility, And Exceptional Income Potential. Step Inside To Thoughtfully Updated Interiors Featuring Stylish Finishes Throughout And A Functional Layout Complete With Four Spacious Bedrooms. The Lower Level Features A Fully Renovated Income-Generating In-Law Suite, Offering An Incredible Opportunity For Multi-Generational Families, Extended Family Living, Or Buyers Looking To Help Offset Mortgage Costs With Additional Income Potential. The Exterior Has Also Been Beautifully Upgraded With Enhanced Curb Appeal Including Insulated Stucco, Exterior Pot Lights, Modern Finishes, And An EV Charger For Today's Lifestyle. A Standout Feature Is The Beautiful Detached Workshop, Fully Insulated With Hydro And Finished With Modern Stucco, Offering The Perfect Space For A Hobbyist, Craftsman, Home Workshop, Studio, Or Additional Storage. This Versatile Space Adds Tremendous Value And Endless Possibilities. Move In, Enjoy Flexible Multi-Generational Living And Income Potential, And Experience Everything This Exceptional Victoria Village Property Has To Offer. (id:66779)
Rooms
| Living room | Main level | — |
| Bathroom | Basement | — |
| Dining room | Main level | — |
| Kitchen | Main level | — |
| Primary Bedroom | Upper Level | — |
| Bedroom 2 | Upper Level | — |
| Bathroom | Upper Level | — |
| Bedroom 3 | In between | — |
| Bedroom 4 | In between | — |
| Bathroom | In between | — |
| Living room | Basement | — |
Details
- Sewer
- Sanitary sewer
- Cooling
- Central air conditioning
- Heating
- Forced air, Natural gas
- List aor
- Toronto
- Basement
- Finished, Apartment in basement, Walk out, N/A, N/A
- Flooring
- Tile, Porcelain Tile
- Appliances
- Washer, Refrigerator, Water meter, Dishwasher, Stove, Dryer, Window Coverings, Water Heater
- Directions
- DVP/Lawrence
- Fireplace
- Yes
- Lot features
- Carpet Free, In-Law Suite
- Water source
- Municipal water
- Structure type
- House
- Parking features
- Detached Garage, Garage
- Tax annual amount
- 3,620
- Exterior features
- Brick, Stucco
- Foundation details
- Concrete
- Lot size dimensions
- 30 x 126 FT
- Bedrooms above grade
- 4
- Property attached
- Yes
More in Toronto




The trademarks REALTOR®, REALTORS®, and the REALTOR® logo are controlled by The Canadian Real Estate Association (CREA) and identify real estate professionals who are members of CREA. The trademarks MLS®, Multiple Listing Service® and the associated logos are owned by CREA and identify the quality of services provided by real estate professionals who are members of CREA. Listing data is provided by the REALTOR.ca Data Distribution Facility (DDF®) and is deemed reliable but is not guaranteed accurate by CREA.