 1 / 25
61 STIRTON STREET
Hamilton (Gibson), Ontario, L8L6E7
$499,000
Bedrooms
3
Bathrooms
2
Parking
1
About this property
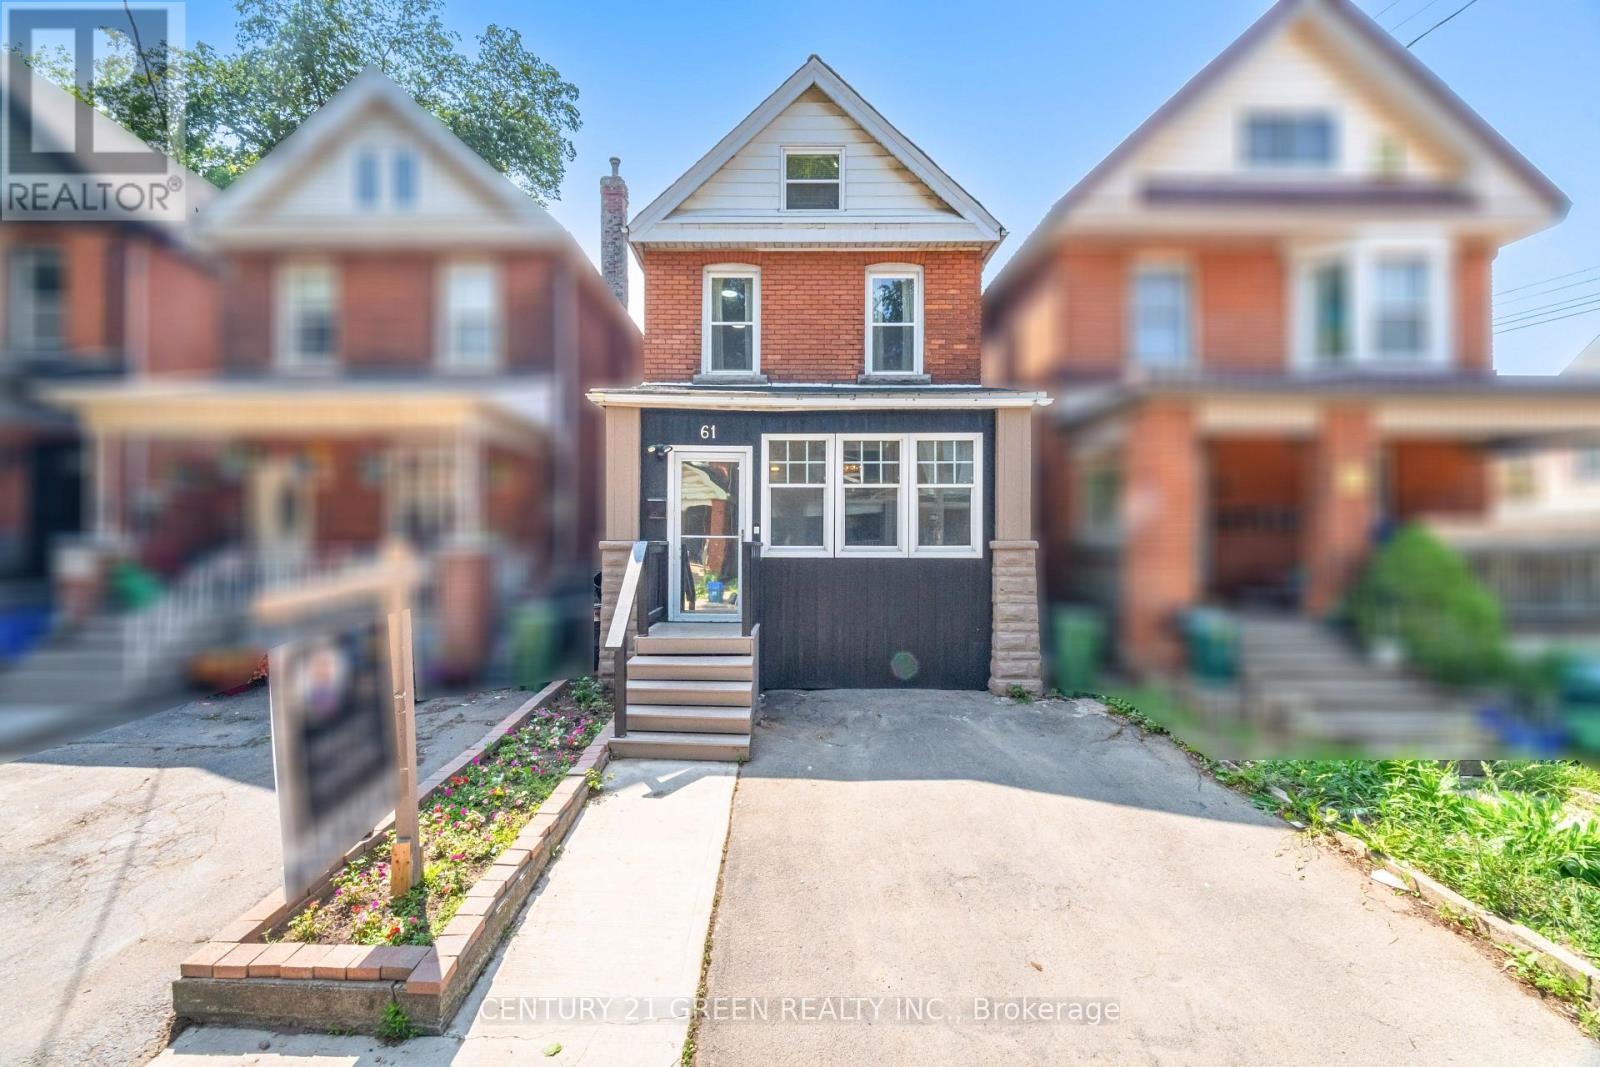
Incredible Opportunity to Own This Stunning, Fully Renovated 3-Bedroom, 2-Bathroom Detached Victorian Style Double Bricked Home in the Heart of Hamilton! This beautiful home has undergone nearly $100K in upgrades, making it a true gem. Features include: 9 Foot Ceiling on main floor, - Freshly painted throughout (2025)- It features an open-concept kitchen with a modern island, stylish valance lighting, and a new quartz countertop and backsplash (2025). - The kitchen opens up to a private, fenced backyard, perfect for outdoor entertaining. - The backyard has also been regraded with new exposed concrete and stamped borders (2023). - LED Pot Lights (2025) - Second Floor Laundry (2024) - The main and second floors are enhanced with durable, waterproof laminate flooring (2025).- Enclosed front porch adds valuable living space. - Brand new Red Oak stairs (2025)- Finished attic to add additional living space for all uses (2024).- One parking spot out front so you don't have to worry about parking.- New roof shingles (2023)- A new central A/C unit (2022)- A new gas furnace (2023),- Full interior waterproofing with a lifetime warranty (2022).- The North and East exterior wall has also been waterproofed (2022).- New windows in most of the house- Lead pipes removal done in 2021 so you can rest easy knowing there are no lead pipes in this home, unlike many others in Hamilton. - Floor to ceiling height mirror closet doors in master bedroom (2024). (id:66779)
Rooms
| Living room | Ground level | — |
| Dining room | Ground level | — |
| Kitchen | Ground level | — |
| Primary Bedroom | Second level | — |
| Bedroom 2 | Second level | — |
| Bedroom 3 | Second level | — |
Details
- Sewer
- Sanitary sewer
- Cooling
- Central air conditioning
- Heating
- Forced air, Natural gas
- List aor
- Toronto
- Stories
- 2
- Basement
- Unfinished, Full
- Flooring
- Hardwood, Laminate
- Appliances
- Washer, Stove, Dryer
- Directions
- King/Wentworth
- Fireplace
- No
- Water source
- Municipal water
- Structure type
- House
- Parking features
- No Garage
- Tax annual amount
- 2,219
- Exterior features
- Brick
- Foundation details
- Brick
- Lot size dimensions
- 21 x 82.5 FT
- Bedrooms above grade
- 3
- Property attached
- No
More in Hamilton


The trademarks REALTOR®, REALTORS®, and the REALTOR® logo are controlled by The Canadian Real Estate Association (CREA) and identify real estate professionals who are members of CREA. The trademarks MLS®, Multiple Listing Service® and the associated logos are owned by CREA and identify the quality of services provided by real estate professionals who are members of CREA. Listing data is provided by the REALTOR.ca Data Distribution Facility (DDF®) and is deemed reliable but is not guaranteed accurate by CREA.