 1 / 25
61 HEINTZMAN STREET
Toronto (Junction Area), Ontario, M6P5A2
Price on request
Bedrooms
2
Bathrooms
2
Parking
1
About this property
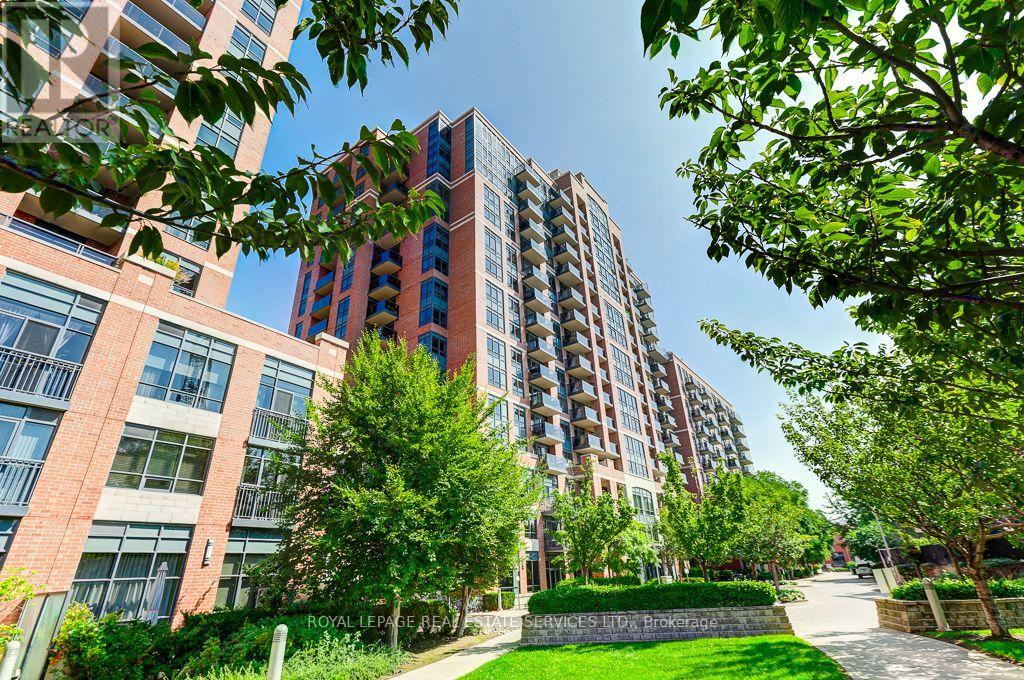
Urban Living at its finest in the heart of the Junction. Live in a very desirable building located steps to fabulous restaurants and shops. The neighbourhood offers a wide variety of family owned bakeries, artisan food shops, specialty grocers, bookstores and cozy cafes. Heintzman Place consists of two smaller high rise buildings with shared facilities and on site security and management. The common areas have recently been updated. It's exceptionally well maintained. The complex is financially very secure and enjoys an excellent management team. The suite is about 840 Square Feet with two bedrooms, 1 1/2 baths and an ensuite laundry. It is move in condition with fresh paint and recent flooring. There is one underground parking space. Large windows in the living room and both bedrooms after lots of light and extensive views. Please note, some photos are virtually staged. tenant is to pay hydro and provide insurance with $2,000,000 liability. (id:66779)
Rooms
| Living room | Flat | — |
| Dining room | Flat | — |
| Kitchen | Flat | — |
| Primary Bedroom | Flat | — |
| Bedroom | Flat | — |
Details
- View
- City view, View
- Cooling
- Central air conditioning
- Heating
- Natural gas, Coil Fan
- List aor
- Toronto
- Basement
- Other, See Remarks, N/A
- Flooring
- Laminate
- Appliances
- Washer, Refrigerator, Stove, Dryer, Hood Fan
- Directions
- Cross Streets: Dundas/Keele. ** Directions: One Block East of Keele, Running North off Dundas.
- Fireplace
- No
- Lot features
- Carpet Free
- Structure type
- Apartment
- Association fee
- 582.34
- Association name
- First Service Residential 647-352-2261
- Parking features
- Garage, Underground
- Building features
- Exercise Centre, Separate Electricity Meters, Separate Heating Controls, Party Room, Security/Concierge, Visitor Parking
- Exterior features
- Concrete, Brick
- Community features
- Pets Allowed With Restrictions
- Bedrooms above grade
- 2
- Property attached
- Yes
- Association fee frequency
- Monthly
More in Toronto




The trademarks REALTOR®, REALTORS®, and the REALTOR® logo are controlled by The Canadian Real Estate Association (CREA) and identify real estate professionals who are members of CREA. The trademarks MLS®, Multiple Listing Service® and the associated logos are owned by CREA and identify the quality of services provided by real estate professionals who are members of CREA. Listing data is provided by the REALTOR.ca Data Distribution Facility (DDF®) and is deemed reliable but is not guaranteed accurate by CREA.