 1 / 25
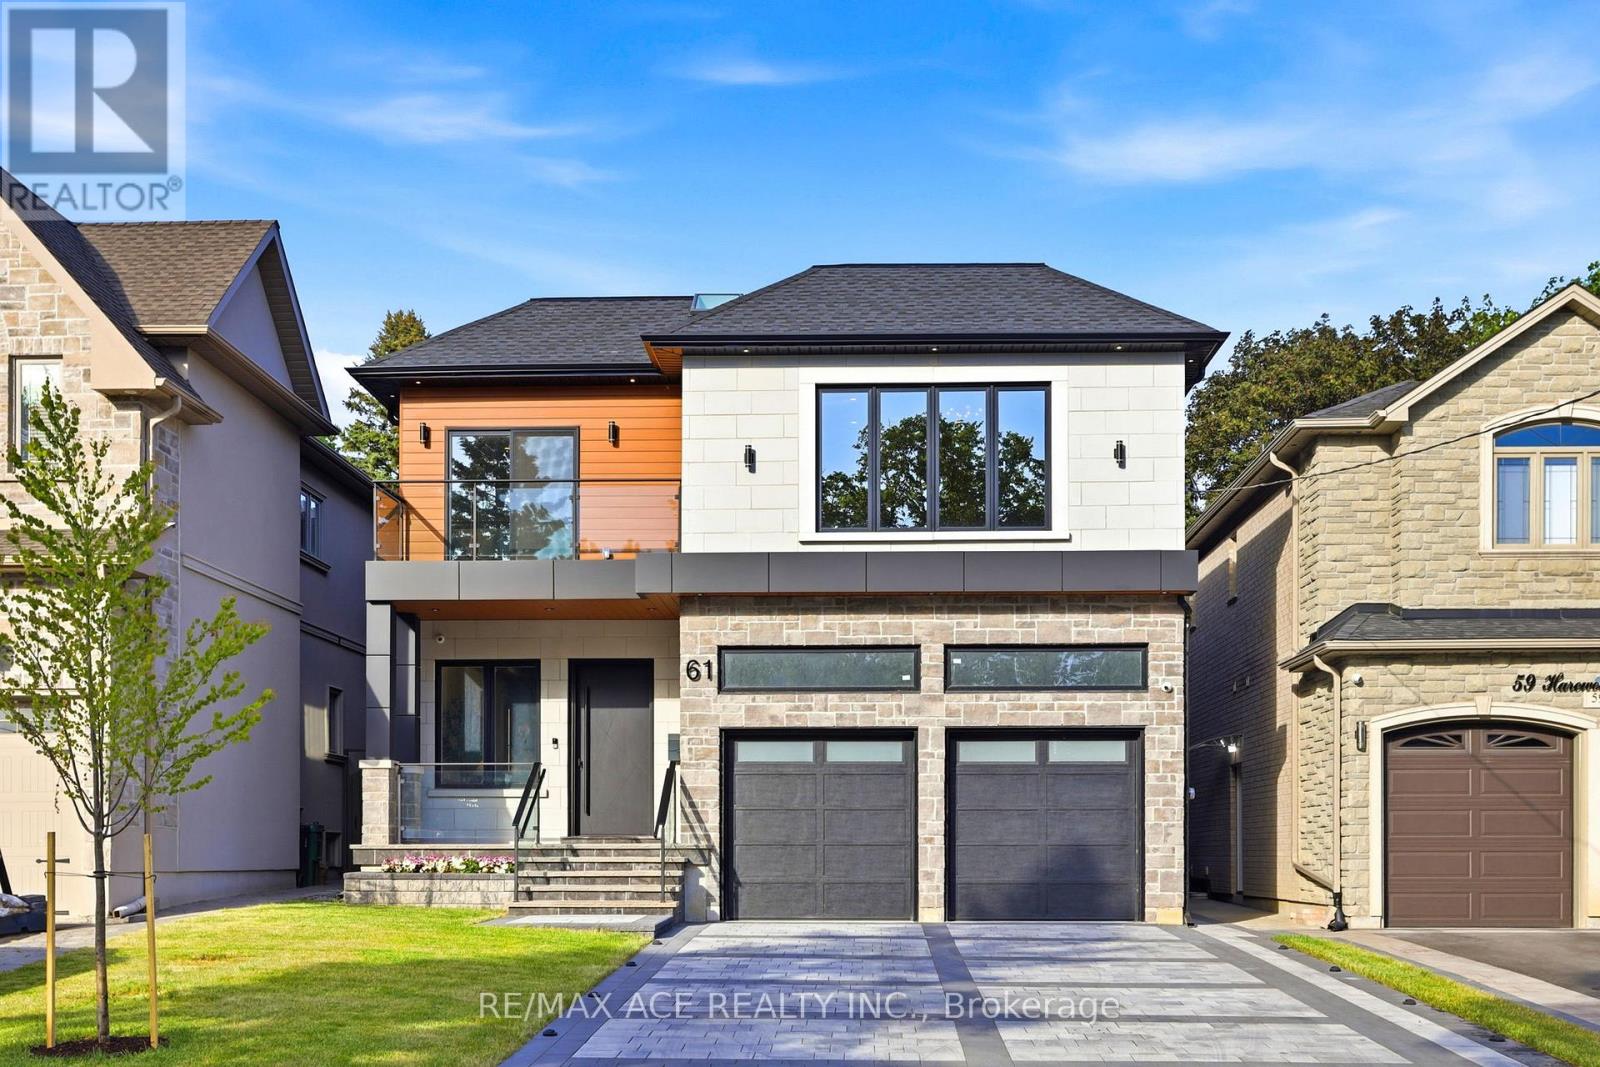
61 HAREWOOD AVENUE
Toronto (Cliffcrest), Ontario, M1M2R4
$2,588,000
Bedrooms
7
Bathrooms
7
Parking
8
About this property
Discover an Unparalleled, Custom-Built 5+2 bedroom, 7-bath Luxury Masterpiece at 61 Harewood Avenue. Located In Cliffcrest South of Kingston & steps from Bluffs & Lake Ontario. The home offers a Meticulously Landscaped front yard, a Sprawling Driveway- flagstone entrance, upon entering, welcomed by designed tiled flooring. Foyer leads to an eye-catching accent wall featuring light- paper & a vapor fire .The dining area, a glowing see-through fireplace, & bold black wall accented W/lights. The main floor 10-foot ceilings w/bright open-concept designed for entertainment and comfort. Family Rm breathtaking focal point, dramatic 19-foot ceilings, striking chandelier, high-end blue roma porcelain, floating feature wall, & 2nd M/fire . Designer custom kitchen premium integrated decor appliances. Seamless countertops, backsplash, and island, illuminated by soft ceiling lighting. This home brims W/undeniable character and beautiful decor in every corner. A wide staircase and landing lead to the 2nd floor, beautifully accented by custom, rectangular black lights for a contemporary feel. Enjoy elevated living on the 2nd floor with lofty 9 feet ceilings & 2 private balconies. This home is flooded W/natural light and features a wide airy hallway. Stained glass on the 2nd-floor windows and sliding door provides privacy without blocking natural light. The luxurious 4-bedroom primary suite features an upgraded modern ensuite, designer finishes, and premium tile work . Every ensuite has custom design and unique combination of finishes. Backyard glass-railing deck, gas line for BBQ convenience, perfect for summer parties. Enjoy a beautifully finished two section layout basement. Spacious entertainment/rec room with a washroom, other side offering office, prayer room and a kids play ground W/washroom. Top Sch R H King, Fairmount, U of T Scar cam, TTC, GO Transit, Beaches, STC, DVP, & 401, to Downtown. Don't miss a rare, family-friendly home that has everything you need. (id:66779)
Rooms
| Foyer | Main level | — |
| Bedroom 4 | Second level | — |
| Recreational, Games room | Basement | — |
| Playroom | Basement | — |
| Office | Basement | — |
| Living room | Main level | — |
| Dining room | Main level | — |
| Kitchen | Main level | — |
| Family room | Main level | — |
| Bedroom | Main level | — |
| Primary Bedroom | Second level | — |
| Bedroom 2 | Second level | — |
| Bedroom 3 | Second level | — |
Details
- Sewer
- Sanitary sewer
- Cooling
- Central air conditioning
- Fencing
- Fenced yard
- Heating
- Forced air, Natural gas
- List aor
- Toronto
- Stories
- 2
- Basement
- Finished, Separate entrance, N/A, N/A
- Flooring
- Tile, Hardwood, Vinyl
- Utilities
- Sewer, Electricity, Cable
- Appliances
- Refrigerator, Stove, Range, Oven, Oven - Built-In, Hood Fan, Garage door opener remote(s), Water Heater
- Directions
- Cross Streets: Kingston/Mccowan. ** Directions: South Of Kingston/Mccowan.
- Fireplace
- Yes
- Lot features
- Lighting, Guest Suite, Sump Pump
- Water source
- Municipal water
- Structure type
- House
- Fireplaces total
- 2
- Parking features
- Attached Garage, Garage
- Tax annual amount
- 4,273.92
- Building features
- Fireplace(s)
- Exterior features
- Steel, Brick
- Security features
- Security system, Smoke Detectors
- Foundation details
- Concrete
- Lot size dimensions
- 40 x 133 FT
- Bedrooms above grade
- 5
- Bedrooms below grade
- 2
- Property attached
- No
More in Toronto




The trademarks REALTOR®, REALTORS®, and the REALTOR® logo are controlled by The Canadian Real Estate Association (CREA) and identify real estate professionals who are members of CREA. The trademarks MLS®, Multiple Listing Service® and the associated logos are owned by CREA and identify the quality of services provided by real estate professionals who are members of CREA. Listing data is provided by the REALTOR.ca Data Distribution Facility (DDF®) and is deemed reliable but is not guaranteed accurate by CREA.