 1 / 25
61 COMAY ROAD
Toronto (Brookhaven-Amesbury), Ontario, M6M2K9
$899,000
Bedrooms
3
Bathrooms
2
Parking
6
About this property
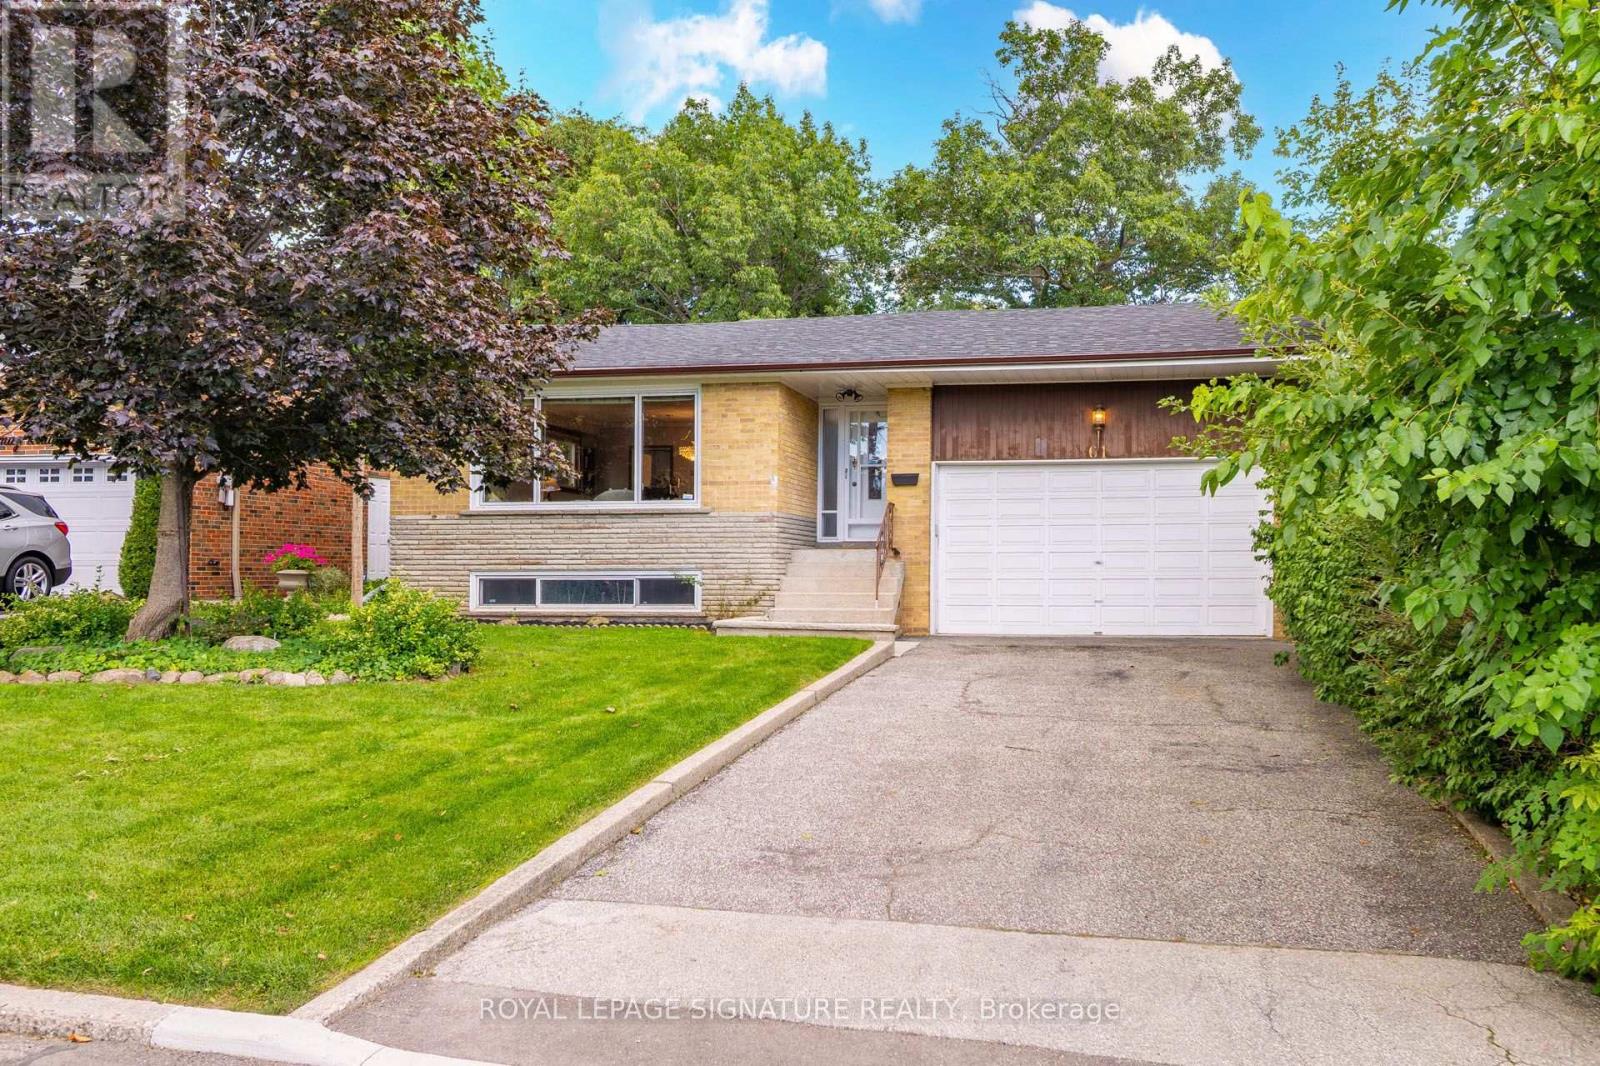
Exceptional value awaits in this lovingly cared-for three-bedroom, two-bathroom raised bungalow, cherished by the same family for 24 years. Offering space, warmth, character and incredible versatility, this is the kind of home that is becoming increasingly difficult to find in Toronto. Step inside to a welcoming, generously sized foyer that leads to a bright, open-concept living & dining area, highlighted by a large window that fills the space with natural light. Three well-proportioned bedrooms, each offering plenty of natural light, & a charming eat-in kitchen complete the main level. LL offers remarkable flexibility for today's family. Featuring a separate entrance, second full kitchen, oversized cold room/cantina, and a spacious walk-out family room with a wood-burning fireplace, there is plenty of room to create an additional bedroom, recreation space, home office, in-law suite or potential income-generating area. The family room opens directly to a covered patio and a magnificent mature backyard - a private outdoor retreat ready for your personal touch. Outside, the mature lot offers a rare sense of privacy and tranquility for a Toronto address. Double garage and long private driveway provide ample parking for multiple vehicles. Location is hard to beat. You're just steps from Amesbury Park & Community Centre, Cataldi Market, North Park Plaza and the Toronto Public Library, with multiple schools within walking distance. Commuters will appreciate easy access to Keelesdale LRT station, Highway 401, Highway 400 and Black Creek Drive, as well as convenient UP Express connections to downtown TO & Pearson Airport. A welcoming neighbourhood where families put down roots and rarely want to leave. The space, the setting and the possibilities are here. All this home needs is someone to make it their own. (id:66779)
Open houses
- 2026-09-1914:00:00.00 – 16:00:00.00
- 2026-09-2014:00:00.00 – 16:00:00.00
Rooms
| Foyer | Main level | — |
| Family room | Lower level | — |
| Bathroom | Lower level | — |
| Other | Lower level | — |
| Dining room | Main level | — |
| Cold room | Lower level | — |
| Living room | Main level | — |
| Kitchen | Main level | — |
| Bathroom | Main level | — |
| Primary Bedroom | Main level | — |
| Bedroom 2 | Main level | — |
| Bedroom 3 | Main level | — |
| Kitchen | Lower level | — |
| Laundry room | Lower level | — |
Details
- Sewer
- Sanitary sewer
- Cooling
- Central air conditioning
- Fencing
- Fenced yard
- Heating
- Forced air, Natural gas
- List aor
- Toronto
- Stories
- 1
- Tax year
- 2,025
- Basement
- Partially finished, N/A
- Flooring
- Concrete, Tile, Hardwood, Laminate, Linoleum
- Appliances
- Washer, Central Vacuum, Dishwasher, Dryer, Freezer, Blinds, Two stoves, Garage door opener remote(s), Water Heater, Two Refrigerators
- Directions
- Keele and Lawrence
- Fireplace
- Yes
- Lot features
- Carpet Free
- Water source
- Municipal water
- Structure type
- House
- Fireplaces total
- 1
- Parking features
- Attached Garage, Garage
- Tax annual amount
- 5,662.76
- Building features
- Fireplace(s)
- Exterior features
- Brick
- Community features
- School Bus, Community Centre
- Foundation details
- Block
- Lot size dimensions
- 50 x 124.5 FT
- Architectural style
- Raised bungalow
- Bedrooms above grade
- 3
- Property attached
- No
More in Toronto




The trademarks REALTOR®, REALTORS®, and the REALTOR® logo are controlled by The Canadian Real Estate Association (CREA) and identify real estate professionals who are members of CREA. The trademarks MLS®, Multiple Listing Service® and the associated logos are owned by CREA and identify the quality of services provided by real estate professionals who are members of CREA. Listing data is provided by the REALTOR.ca Data Distribution Facility (DDF®) and is deemed reliable but is not guaranteed accurate by CREA.