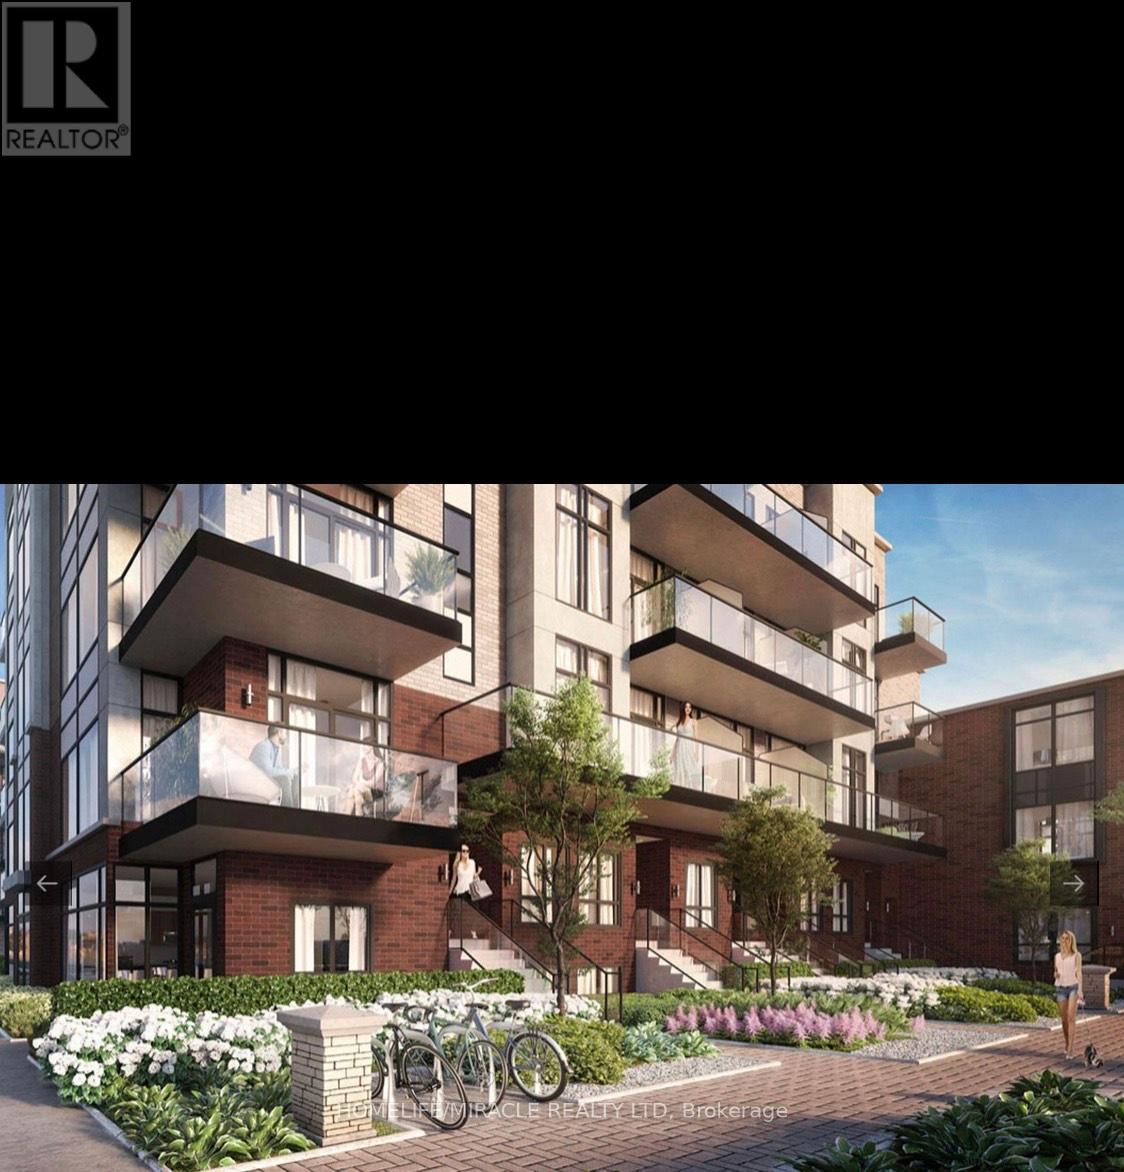
 1 / 5
1 / 561 BLKB - 861 SHEPPARD AVENUE W
Toronto (Clanton Park), Ontario, M3H0E9
$755,950
Bedrooms
3
Bathrooms
3
Parking
1
About this property
Location! Location! Location! Rare opportunity to own Luxury Brand New Townhouse at Sheppard Subway Below Market Value. Greenwich Village Towns Soho Model. 1010 Sqft Of Modern Luxury. Assignment Sale. 2 Bedrooms, 2.5 Bathrooms Across 2 Floors, Balcony, Parking & Lo. 9 Ft Ceilings, Natural Oak Staircases, Wide Plank Laminate Or Porcelain Flooring, European-Style Cabinetry In Kitchen & Breathtaking Bathrooms. Building Amenities Include Indoor Amenity Space, Bike Storage, Visitor Parking. Close To T.T.C., Yorkdale, Downsview Park, Allen Rd & Hwy 401!You Can Catch The Go Train, Go Bus To Yorkdale, By Car Is A Short Distance To Expressway And Hwy 401. * Excellent Health Facilities: Humber River, St John's Rehab & Sunnybrook Hospital. * Superb Shopping Minutes Away: Yorkdale, Toronto's Most Popular Mall & Costco. * * Underground Parking and Locker Included * (id:66779)
Rooms
| Bedroom | Lower level | — |
| Recreational, Games room | Lower level | — |
| Living room | Main level | — |
| Bedroom | Third level | — |
Details
- Cooling
- Central air conditioning
- Heating
- Forced air, Natural gas
- List aor
- Toronto
- Stories
- 3
- Tax year
- 2,025
- Basement
- Finished, N/A
- Appliances
- Central Vacuum, Range, Oven - Built-In, Water Heater
- Directions
- Cross Streets: Sheppard Ave W/Faywood Blvd. ** Directions: west.
- Fireplace
- No
- Lot features
- Balcony
- Structure type
- Row / Townhouse
- Association fee
- 379
- Association name
- Crossbridge Condominium Services Ltd
- Parking features
- Garage, Underground
- Tax annual amount
- 4,475.84
- Building features
- Storage - Locker, Separate Electricity Meters
- Exterior features
- Brick, Brick Facing
- Community features
- Pets Allowed With Restrictions
- Bedrooms above grade
- 2
- Bedrooms below grade
- 1
- Property attached
- Yes
- Association fee frequency
- Monthly
More in Toronto




The trademarks REALTOR®, REALTORS®, and the REALTOR® logo are controlled by The Canadian Real Estate Association (CREA) and identify real estate professionals who are members of CREA. The trademarks MLS®, Multiple Listing Service® and the associated logos are owned by CREA and identify the quality of services provided by real estate professionals who are members of CREA. Listing data is provided by the REALTOR.ca Data Distribution Facility (DDF®) and is deemed reliable but is not guaranteed accurate by CREA.