 1 / 25
61-61 ALBRIGHT Road
Hamilton, Ontario, L8K6H5
$519,900
Bedrooms
3
Bathrooms
2
Living area
1,409 square feet
Parking
3
Year built
1974
About this property
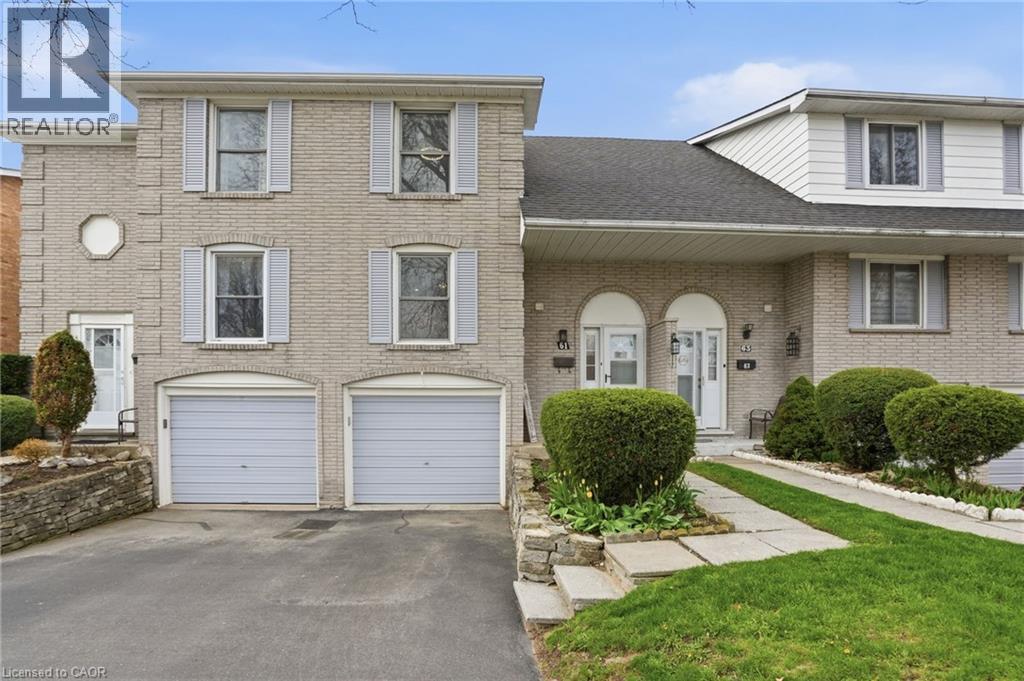
Welcome to this beautifully renovated 2-storey townhouse in East Hamilton at 61 Albright Road—perfect for first-time buyers and families seeking a move-in ready home. This modern, turnkey property features 3 bedrooms, 2 bathrooms, and a built-in garage with parking for three. Professionally updated throughout, enjoy a brand new kitchen with quartz countertops, stylish cabinetry, and new appliances, complemented by new flooring and elegant oak stairs. Updated bathrooms add a fresh, contemporary feel, while the spacious layout offers comfortable everyday living. Backing onto a large greenspace, this home provides privacy and outdoor enjoyment in a family-friendly neighbourhood close to schools, parks, shopping, and highway access—an ideal opportunity in the Hamilton real estate market. (id:66779)
Rooms
| Storage | Basement | — |
| Laundry room | Basement | — |
| Recreation room | Basement | 10'10'' x 14'5'' |
| 4pc Bathroom | Second level | — |
| Bedroom | Second level | 12'5'' x 8'8'' |
| Bedroom | Second level | 12'4'' x 10'1'' |
| Primary Bedroom | Second level | 12'4'' x 10'0'' |
| 2pc Bathroom | Main level | — |
| Kitchen | Main level | 7'10'' x 10'0'' |
| Dining room | Main level | 10'5'' x 10'0'' |
| Living room | Main level | 12'3'' x 19'1'' |
| Foyer | Main level | 8'1'' x 6'3'' |
Details
- View
- City view
- Sewer
- Municipal sewage system
- Cooling
- Central air conditioning
- Heating
- Forced air
- List aor
- Cornerstone
- Stories
- 2
- Basement
- Finished, Full
- Year built
- 1,974
- Appliances
- Washer, Refrigerator, Dishwasher, Stove, Dryer, Oven - Built-In, Hood Fan
- Directions
- Red Hill Valley Parkway to Greenhill Avenue to Mount Albion Road to Albright Road
- Fireplace
- No
- Water source
- Municipal water
- Structure type
- Row / Townhouse
- Association fee
- 410
- Parking features
- Attached Garage
- Tax annual amount
- 3,373
- Exterior features
- Brick, Vinyl siding
- Community features
- Community Centre
- Zoning description
- DE-2/S-305, DE/S-305
- Bedrooms above grade
- 3
- Bedrooms below grade
- 0
- Property attached
- Yes
- Above grade finished area
- 1,409
- Association fee includes
- Landscaping, Water, Insurance, Parking
- Association fee frequency
- Monthly
More in Hamilton




The trademarks REALTOR®, REALTORS®, and the REALTOR® logo are controlled by The Canadian Real Estate Association (CREA) and identify real estate professionals who are members of CREA. The trademarks MLS®, Multiple Listing Service® and the associated logos are owned by CREA and identify the quality of services provided by real estate professionals who are members of CREA. Listing data is provided by the REALTOR.ca Data Distribution Facility (DDF®) and is deemed reliable but is not guaranteed accurate by CREA.