 1 / 21
61 - 341 MILITARY TRAIL
Toronto (Morningside), Ontario, M1E4E4
$630,000
Bedrooms
3
Bathrooms
2
Parking
2
About this property
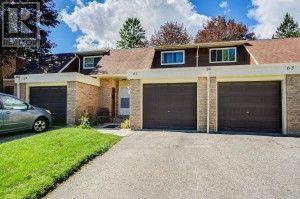
Welcome to this family friendly, quiet neighbourhood townhome. This well maintained home offers a bright and functional layout with 3 spacious bedrooms plus a finished basement. The main level features an open concept living and dining area, perfect for everyday living and entertaining. Ideal as a starter home. The visitor parking conveniently located just steps away. Situated close to shopping, parks, public transit, the University of Toronto Scarborough campus, and Centennial College. Walking distance to schools including Military Trail Public School and St. John Paul II Catholic Secondary School. An excellent opportunity in a highly desirable and convenient location. (id:66779)
Rooms
| Living room | Main level | — |
| Dining room | Main level | — |
| Kitchen | Main level | — |
| Bedroom | Second level | — |
| Bedroom 2 | Second level | — |
| Bedroom 3 | Second level | — |
Details
- Cooling
- Wall unit
- Heating
- Baseboard heaters, Electric
- List aor
- Toronto
- Stories
- 2
- Basement
- Finished, N/A
- Flooring
- Hardwood
- Appliances
- Washer, Refrigerator, Stove, Dryer, Window Coverings, Garage door opener, Garage door opener remote(s)
- Directions
- Ellesmere Rd/Neilson Rd
- Fireplace
- No
- Structure type
- Row / Townhouse
- Association fee
- 532
- Association name
- YORK CONDOMINIUM CORPORATION
- Parking features
- Attached Garage, Garage
- Tax annual amount
- 2,271.24
- Exterior features
- Brick
- Community features
- Pets Allowed With Restrictions
- Bedrooms above grade
- 3
- Property attached
- Yes
- Association fee includes
- Common Area Maintenance, Water, Parking
- Association fee frequency
- Monthly
More in Toronto




The trademarks REALTOR®, REALTORS®, and the REALTOR® logo are controlled by The Canadian Real Estate Association (CREA) and identify real estate professionals who are members of CREA. The trademarks MLS®, Multiple Listing Service® and the associated logos are owned by CREA and identify the quality of services provided by real estate professionals who are members of CREA. Listing data is provided by the REALTOR.ca Data Distribution Facility (DDF®) and is deemed reliable but is not guaranteed accurate by CREA.