 1 / 19
61 - 175 TRUDELLE STREET N
Toronto (Eglinton East), Ontario, M1J3K5
Price on request
Bedrooms
4
Bathrooms
3
Parking
2
About this property
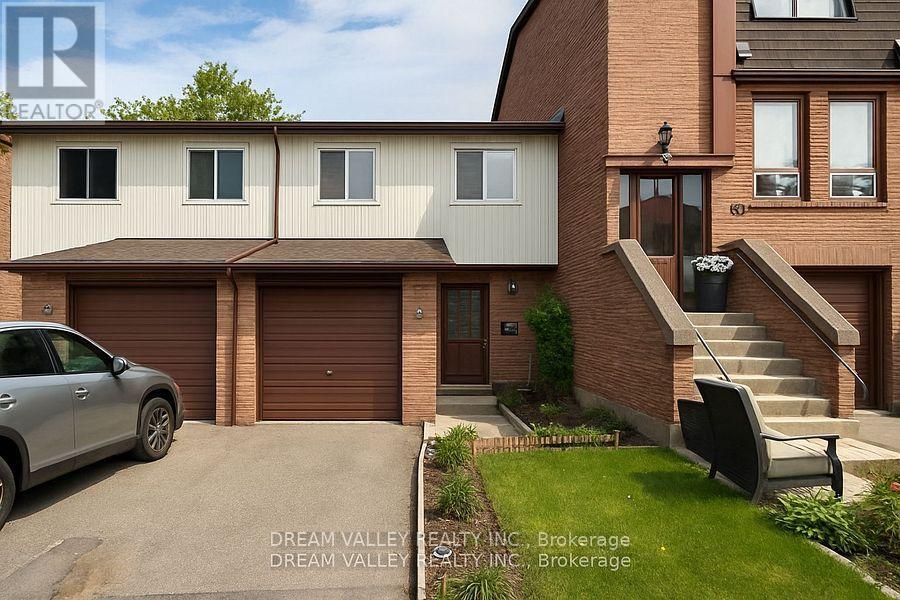
Well Maintained, upgraded, partially renovated and bright 4 Bedrooms Condo Townhouse in a quiet neighborhood. A bright living room with high ceiling, walk-out from the dining area to a Fenced Backyard, perfect for entertaining, relaxation and gardening. A spacious finished basement with pot lights and a full 4-pcs washroom making it ideal for a recreation room.office, gym, and party room. The location is surrounded by almost all amenities including School, Markets, TTC, Go Station, Restaurant and Groceries. Close to Hwy 401, Hospital, Bank, Doctors and Ontario Lake. Move-In Condition. Visit this Property and Make Your Own comfortable living. (id:66779)
Rooms
| Living room | Main level | — |
| Dining room | Main level | — |
| Kitchen | Main level | — |
| Primary Bedroom | Second level | — |
| Bedroom 2 | Second level | — |
| Bedroom 3 | Second level | — |
| Bedroom 4 | Second level | — |
| Recreational, Games room | Basement | — |
Details
- Cooling
- None
- Fencing
- Fenced yard
- Heating
- Baseboard heaters, Electric
- List aor
- Toronto
- Stories
- 2
- Basement
- Full
- Flooring
- Tile, Laminate
- Appliances
- Washer, Dishwasher, Stove, Dryer
- Directions
- Cross Streets: Mccowan Rd/ Eglinton Ave. ** Directions: North of Eglinton Ave E and West of Bellamy Rd on Trudelle St.
- Fireplace
- No
- Structure type
- Row / Townhouse
- Association fee
- 400
- Association name
- York Condominium Corporation
- Parking features
- Attached Garage, Garage
- Building features
- Separate Electricity Meters
- Exterior features
- Brick, Aluminum siding
- Community features
- Pets Allowed With Restrictions
- Bedrooms above grade
- 4
- Property attached
- Yes
- Association fee frequency
- Monthly
More in Toronto




The trademarks REALTOR®, REALTORS®, and the REALTOR® logo are controlled by The Canadian Real Estate Association (CREA) and identify real estate professionals who are members of CREA. The trademarks MLS®, Multiple Listing Service® and the associated logos are owned by CREA and identify the quality of services provided by real estate professionals who are members of CREA. Listing data is provided by the REALTOR.ca Data Distribution Facility (DDF®) and is deemed reliable but is not guaranteed accurate by CREA.