 1 / 25
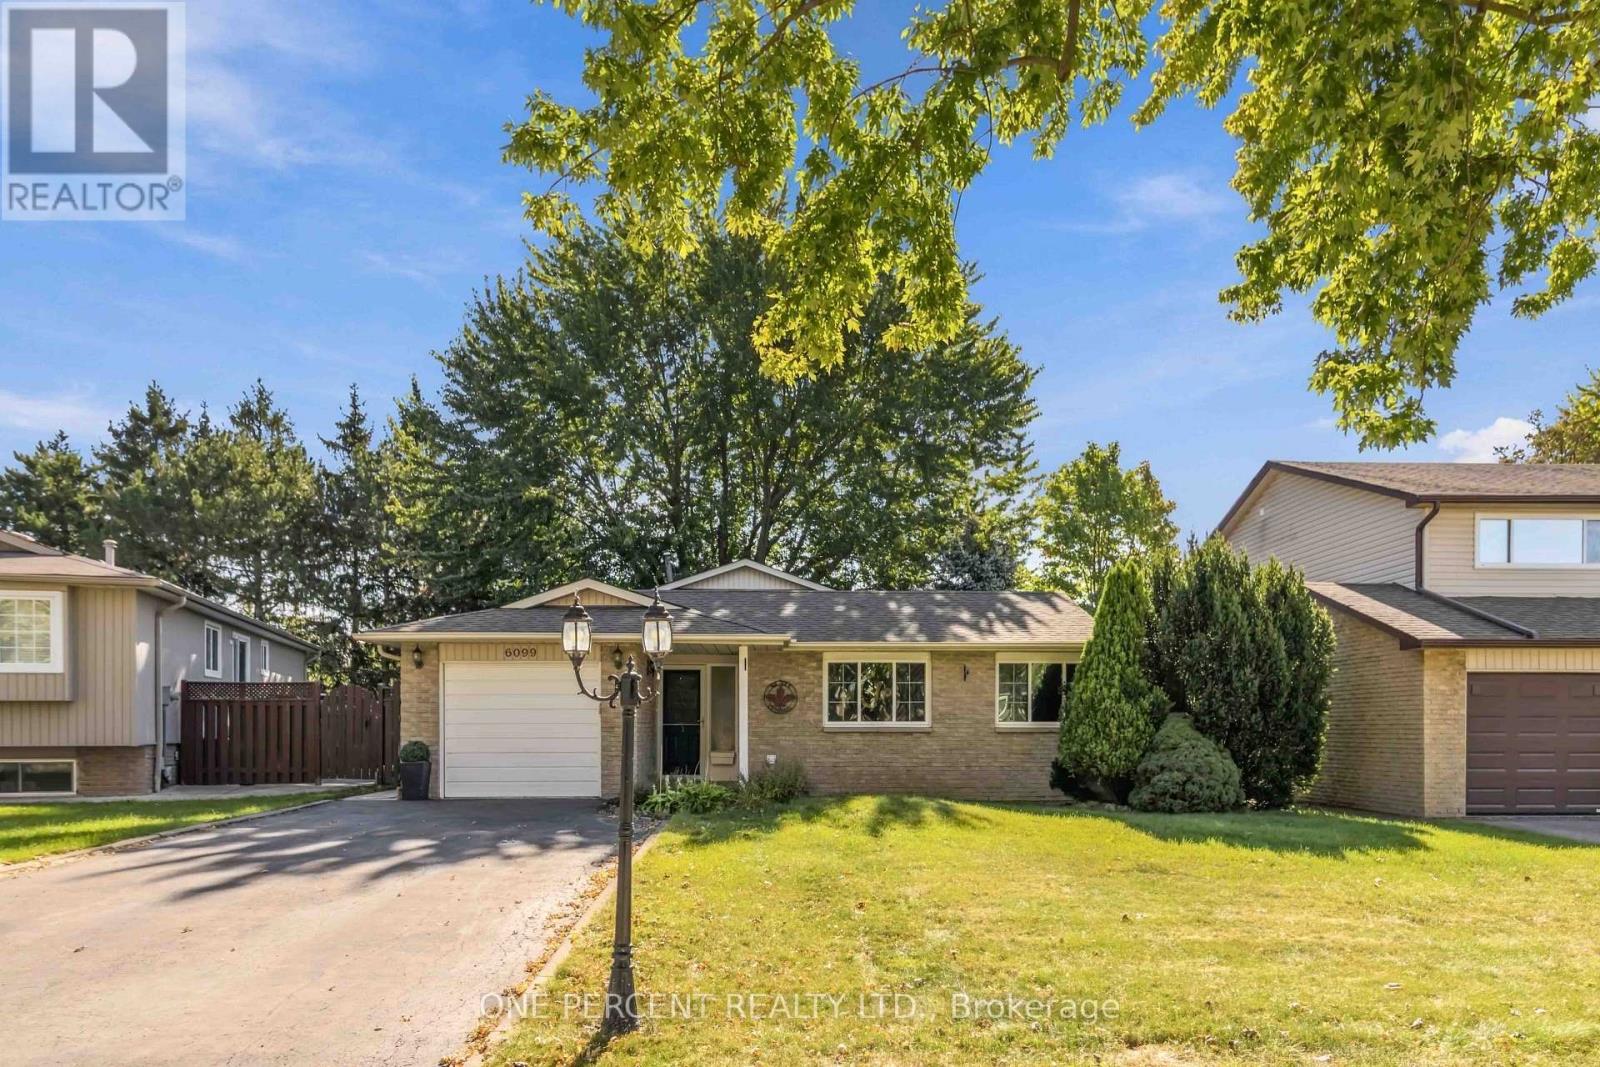
6099 STARFIELD CRESCENT
Mississauga (Meadowvale), Ontario, L5N1X2
$899,900
Bedrooms
3
Bathrooms
3
Parking
5
About this property
Welcome to Meadowvale! This well-loved and thoughtfully maintained 3-bedroom backsplit sits on an impressive 50 x 150 ft lot in a quiet, family-friendly neighbourhood, on a low traffic crescent. The bright and inviting main level offers a spacious living area, while the lower-level family room provides the perfect space to relax, entertain, or enjoy family time.The home features three generous bedrooms, a convenient 2-piece main-floor bath, and a semi-ensuite arrangement off the primary bedroom. The lower level adds even more functionality with a 3-piece bath complete with sauna, plus an oversized storage area-ideal for keeping everything organized.Step outside and discover the real highlight: a large private backyard with plenty of room for children to play, gardening, entertaining, or simply enjoying the outdoors. Nature lovers will appreciate being just steps from Meadowvale's extensive network of scenic trails.Conveniently located close to schools, shopping, transit, highways, parks, and everyday amenities, this is an excellent opportunity to own a well-cared-for home on a truly exceptional lot in one of Mississauga's established family communities. Book your private showing today! (id:66779)
Rooms
| Living room | Main level | — |
| Dining room | Main level | — |
| Kitchen | Main level | — |
| Eating area | Main level | — |
| Primary Bedroom | Upper Level | — |
| Bedroom 2 | Upper Level | — |
| Bedroom 3 | Upper Level | — |
| Family room | Lower level | — |
Details
- Sewer
- Sanitary sewer
- Cooling
- Central air conditioning
- Fencing
- Fully Fenced
- Heating
- Forced air, Natural gas
- List aor
- Toronto
- Tax year
- 2,025
- Basement
- Partially finished, N/A
- Flooring
- Hardwood, Laminate, Carpeted
- Utilities
- Sewer, Electricity, Cable
- Appliances
- Water meter, Water Heater
- Directions
- Cross Streets: Britannia & Winston Churchill. ** Directions: North Of Britannia.
- Fireplace
- Yes
- Lot features
- Sauna
- Water source
- Municipal water
- Structure type
- House
- Fireplaces total
- 2
- Parking features
- Attached Garage, Garage
- Tax annual amount
- 6,081.37
- Building features
- Fireplace(s)
- Exterior features
- Brick, Vinyl siding
- Foundation details
- Concrete
- Lot size dimensions
- 50 x 150 FT
- Bedrooms above grade
- 3
- Property attached
- No
More in Mississauga

The trademarks REALTOR®, REALTORS®, and the REALTOR® logo are controlled by The Canadian Real Estate Association (CREA) and identify real estate professionals who are members of CREA. The trademarks MLS®, Multiple Listing Service® and the associated logos are owned by CREA and identify the quality of services provided by real estate professionals who are members of CREA. Listing data is provided by the REALTOR.ca Data Distribution Facility (DDF®) and is deemed reliable but is not guaranteed accurate by CREA.